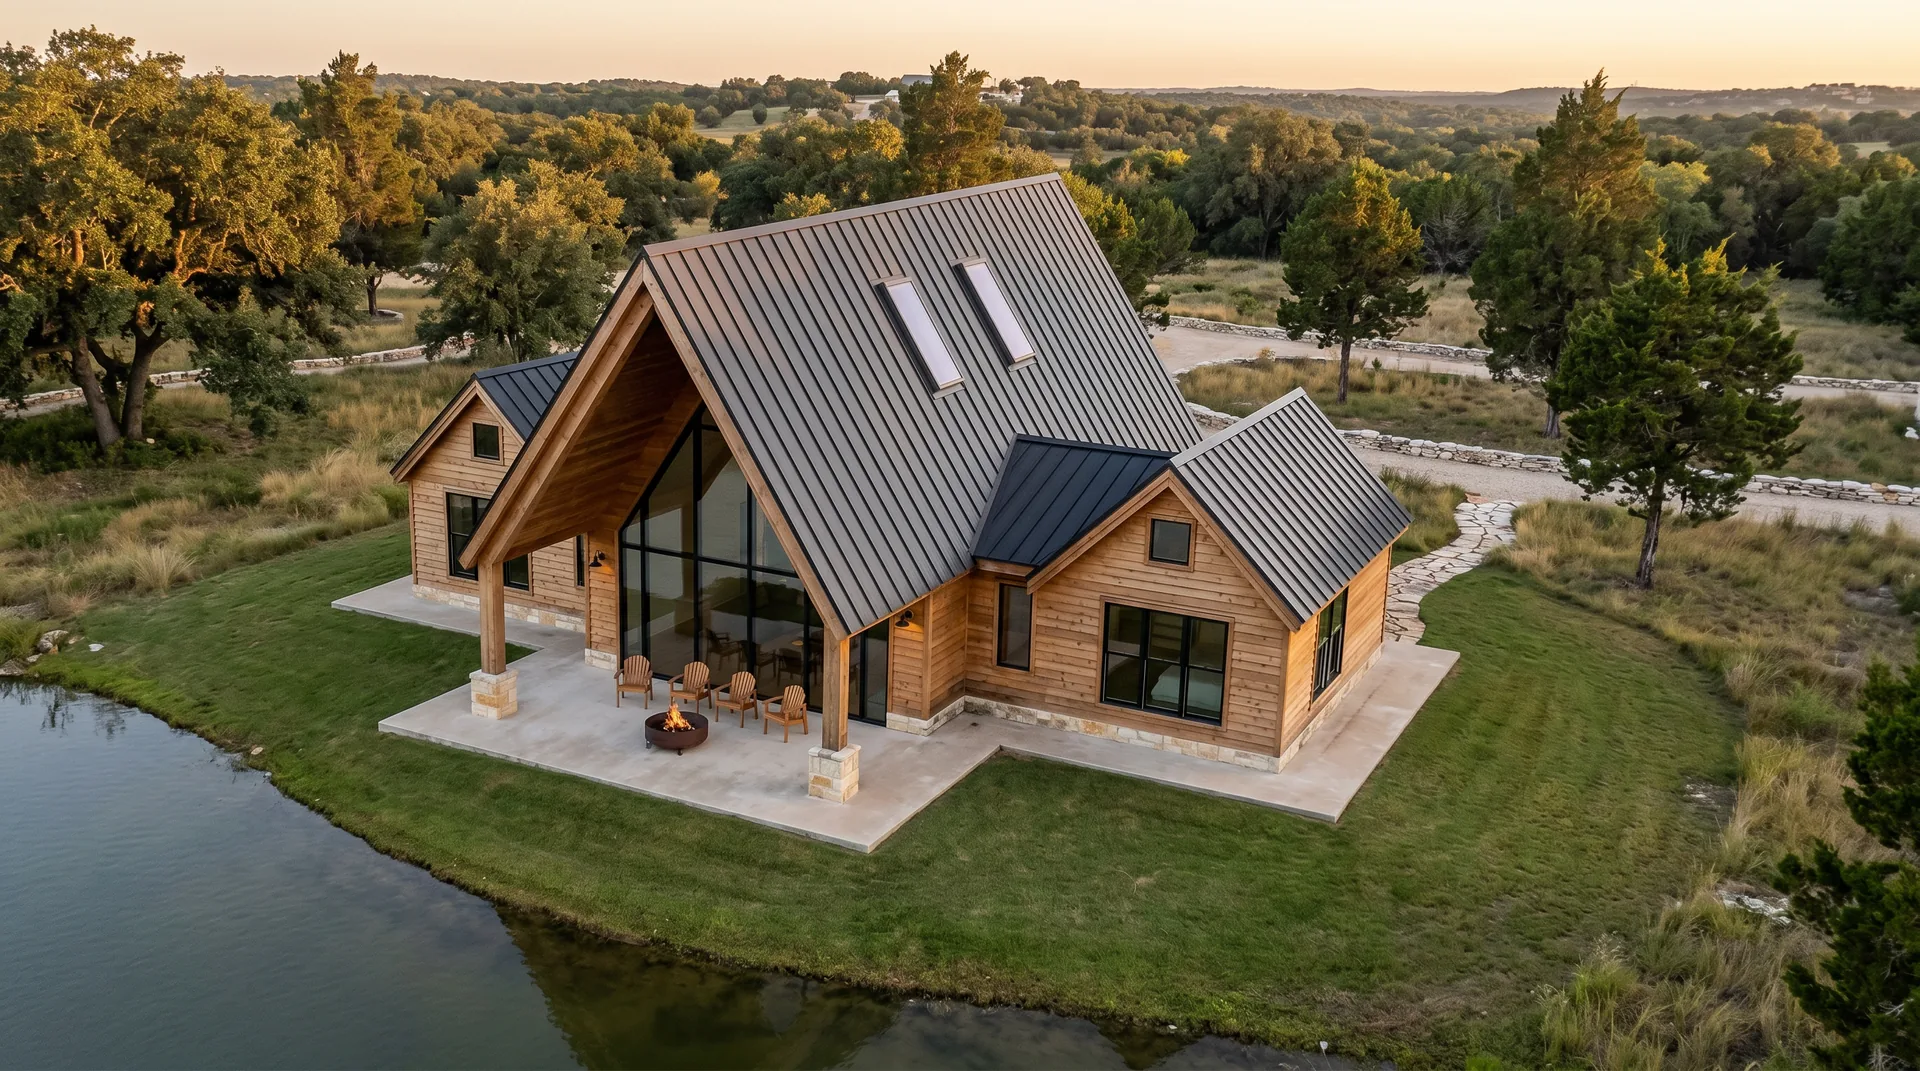
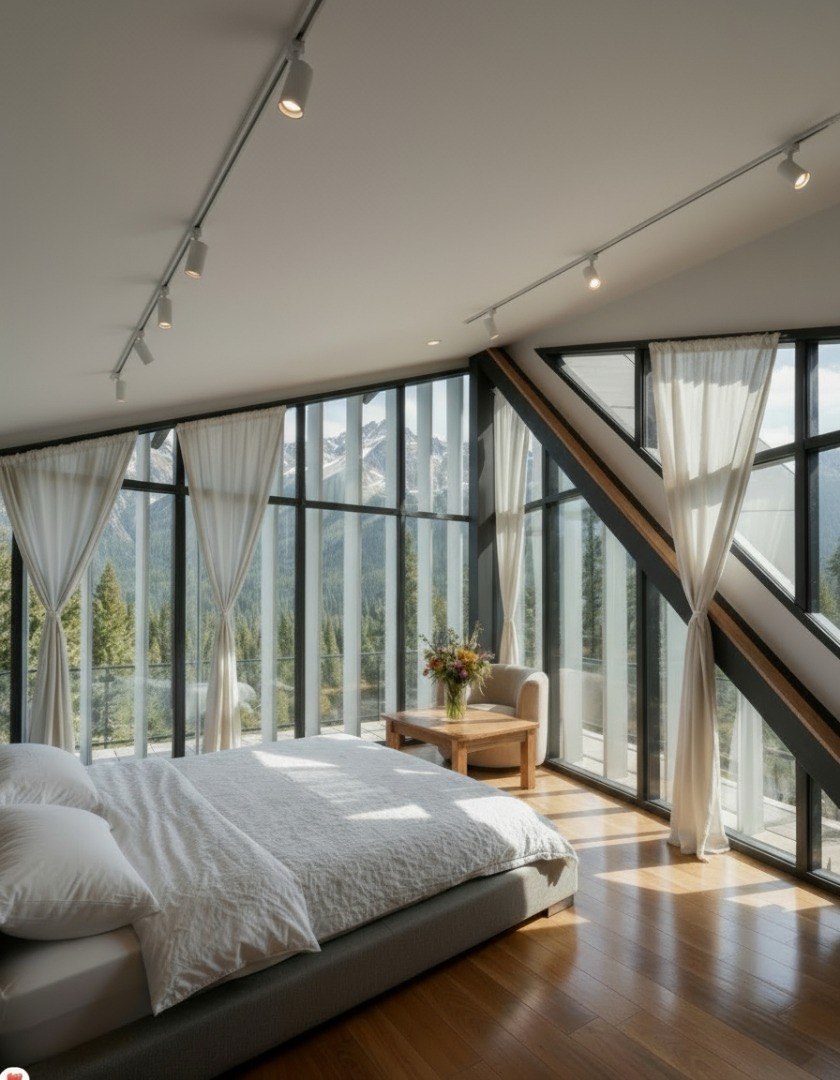
"We have been incredibly impressed with Arch S. Their design files are thorough and highly detailed. The rendering of the cabin is breathtaking. We can't wait to start building."

✦ Coming Soon · Early Access · In Development
Be the first to build
the Arc Cabin.
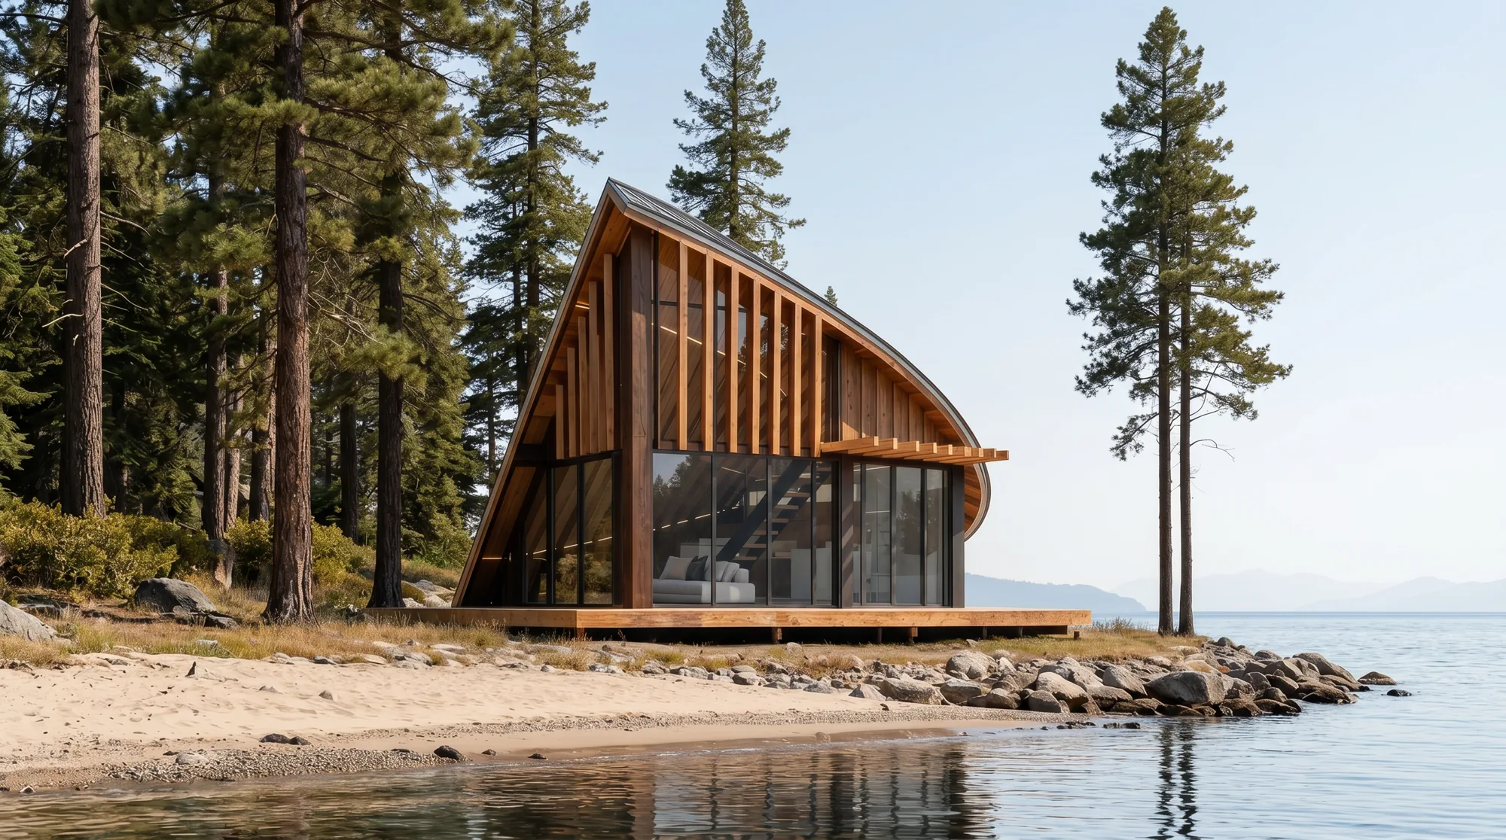
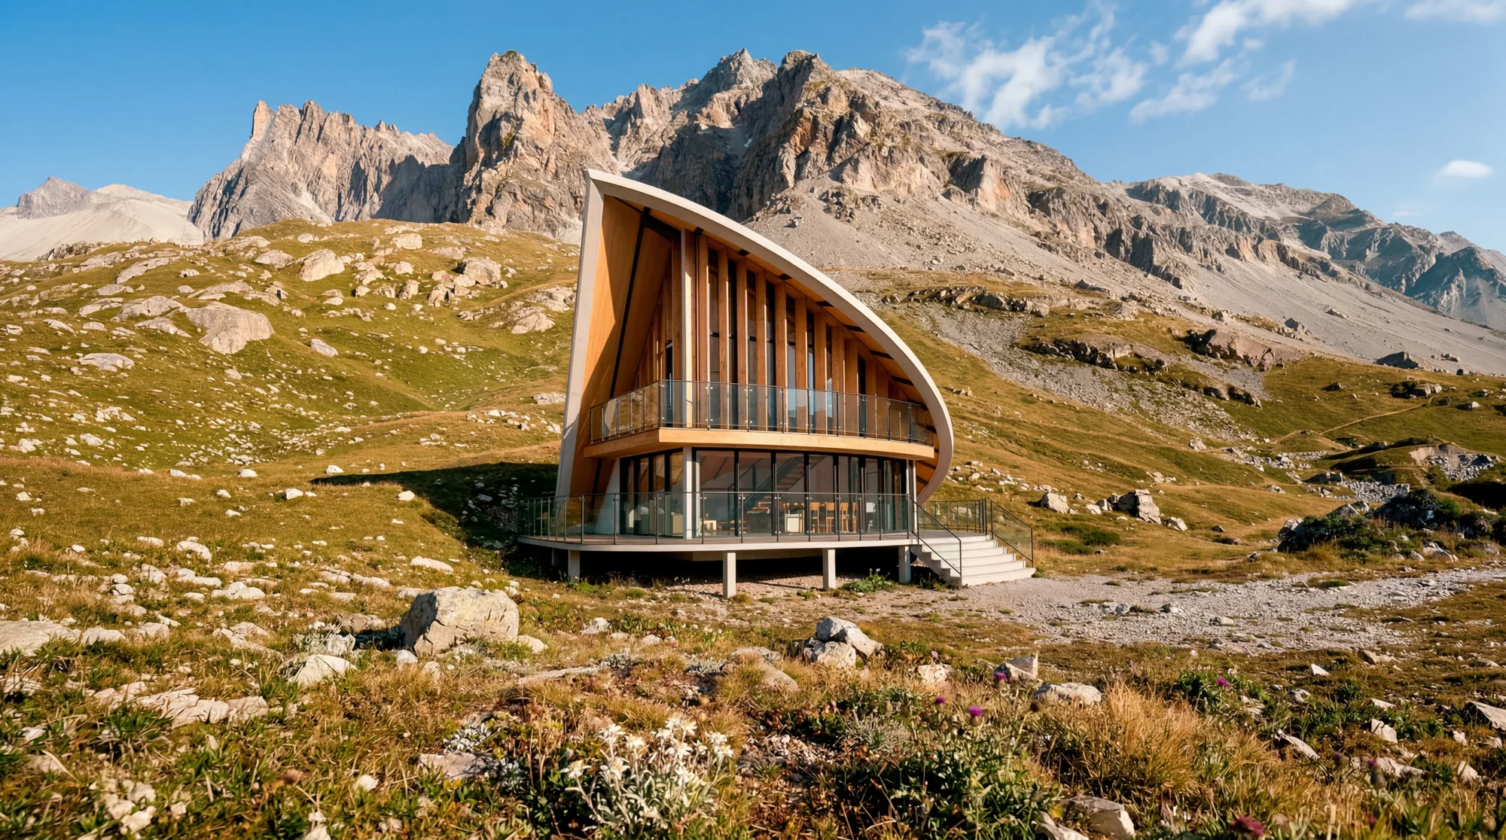
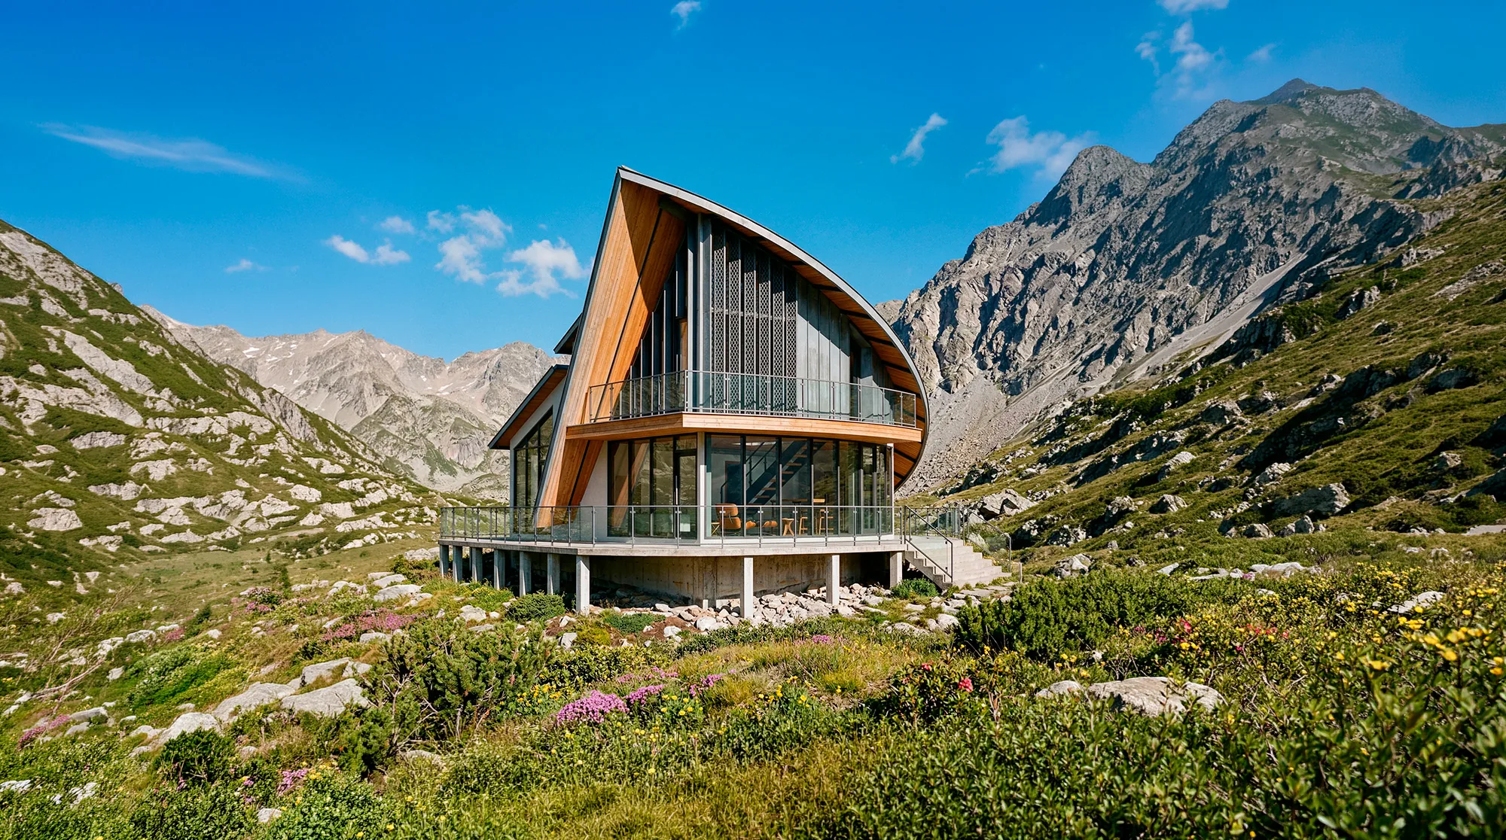
A sweeping curved-roof retreat for forest or hillside settings, in development by ARCH-S. Join the waitlist for founders pricing, first-look access, and early input on the design as we finalize the plans.
Free to join · Founders price reserved · One or two studio emails a week, easy unsubscribe
Founders pricing 30–50% off public price at launch
Plans launch Q2–Q3 2026
Want a custom design now? Architect support: book a free 30-min call →
"LOVE the design and can't wait to work with Arch when I get ready to build up in North Idaho. My retirement dream build."
"They are ready, willing and able to answer questions. The design is excellent and they provide a good materials list."
"Purchased the cabin designs and love them. The value is remarkable. Exactly what I was looking for in a retirement getaway space for my property in the woods. The expansive windows make you feel truly immersed in the natural world. Stunning."
"Arch S sent out the plans right away. Beautiful design, can't wait to see it come to life. Very detailed and complete."
"Very impressed with Arch S and their team. We are looking forward to developing more projects with their vision."
Floor Plans
One curved volume, every room oriented to the view.
Open-plan living core, kitchen, full bath, and bedroom, all under a single sweeping curved roof. Floor-to-ceiling glass on the lake side; a quieter timber wall to the back.

Layout Section · Entry, Living, Kitchen, Bath & Bedroom

Interior 3D · Kitchen, Living & Forest View





Gallery
Architecture that inspires.
Curved roof, floor-to-ceiling glass, and Nordic minimalism designed to feel like home.


What Waitlist Members Get
Why join now, before plans are ready.
The Arc Cabin is in development. Joining the waitlist secures founders pricing and gives you a real voice in how the design is finalized.
Founders Pricing
Reserved 30–50% off the public launch price for waitlist members only.
First-Look Access
You see the complete plans before anyone else, with priority download when ready.
Design Input
Optional surveys on customization options (foundation, layout, finishes) so the launch set fits real builders.
Progress Updates
One or two studio emails a week. Interior and exterior views, drawing details, and updates on new designs.
Free 30-min Architect Call
Talk to our studio about your land, your goals, and whether this design fits your project.
No Commitment
Free to join, free to leave. One or two studio emails a week, with an easy unsubscribe.
Testimonials
What our clients say.
★★★★★
We have been incredibly impressed with Arch S. Their design files are thorough and highly detailed. The rendering of the Shell Cabin is breathtaking! We can't wait to start building.
★★★★☆
LOVE the design and can't wait to work with Arch when I get ready to build up in North Idaho! My retirement dream build!
★★★★★
They are ready willing and able to answer questions. The design is excellent and they provide a good materials list.

About the Studio
Ten years drawing small, livable homes.
ARCH-S Design Studio is an architecture and visualization practice serving private clients across North America, Europe, and Asia. Every plan sold here is drawn to the same technical standard as our private commissions. Architectural, structural, and MEP documentation ready for your local permit office.
10+
Years of architectural practice
357
Projects delivered worldwide
4.5 / 5
Trustpilot rating · 15 verified reviews
ARCH-S Design Studio
Common Questions
Everything you need to know.
The Arc Cabin is a design-in-development by ARCH-S. We have the concept, the renderings, and the architectural intent. We are now finalizing the technical documentation (dimensioned drawings, structural details, MEP, and REScheck compliance) before we sell a complete set. We will not sell what is not ready.
Our current target is Q2–Q3 2026. Waitlist members will be the first to know the exact launch date and will get priority download access.
Free. No credit card, no commitment. Just an email address.
Yes. Founders pricing is reserved for waitlist members: 30 to 50% off the public launch price.
When ready, the package will match what we ship for our Skylight Cabin: complete architectural drawings, structural details, MEP, REScheck compliance, editable CAD files, and a free architect call. Until those are finalized, we do not promise specifics.
Yes. That is part of why we run a waitlist. We will send a short survey to members about foundation preferences, layout options, and finishes so the launch set reflects real builders, not just our taste.
Yes. Our Skylight Cabin is a complete design package, available today in 1, 2, and 3-bedroom versions.
One or two studio emails a week with new views, drawing details and product updates. You can unsubscribe with one click.
Available Today
Need plans you can use now?
While the Arc Cabin is in development, our other design packages are complete and available today.
Most Popular
2-Bed Skylight Cabin
1,100 sq.ft · 2 Bed · 2 Bath · Extended Living
$1,199
$299
View 2-Bedroom Plans
3-Bed Skylight Cabin
1,500 sq.ft · 3 Bed · 2 Bath · Full Family Layout
$1,599
$399
View 3-Bedroom Plans