Detailed plans and editable files.
Cliff values the drawing detail and included CAD files. He also asks for a self-guided interior walkthrough before purchasing.
Cliff · Plans customer · August 2026Skylight by ARCH-S
Start with Skylight. We’ll help shape it around your life.
A different layout, an extra bedroom, a garage. Tell us what you have in mind.
Discuss my projectFree introductory call. Site adaptation from $700, custom design from $1,250.
Prefer the original design? PDF + CAD, $99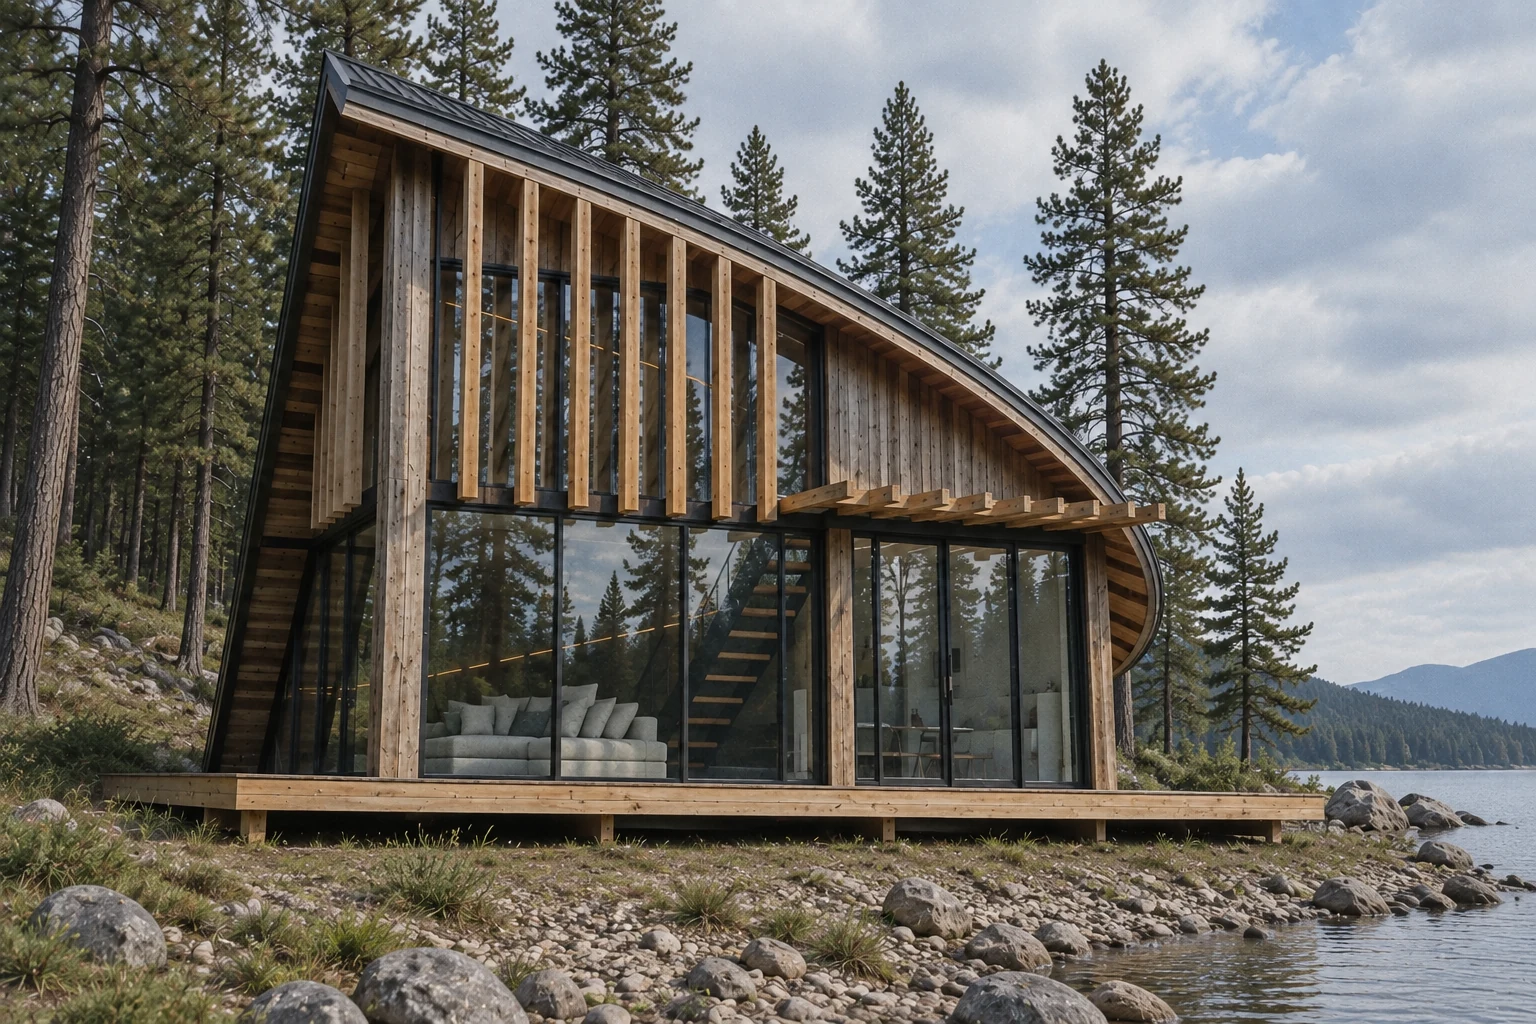
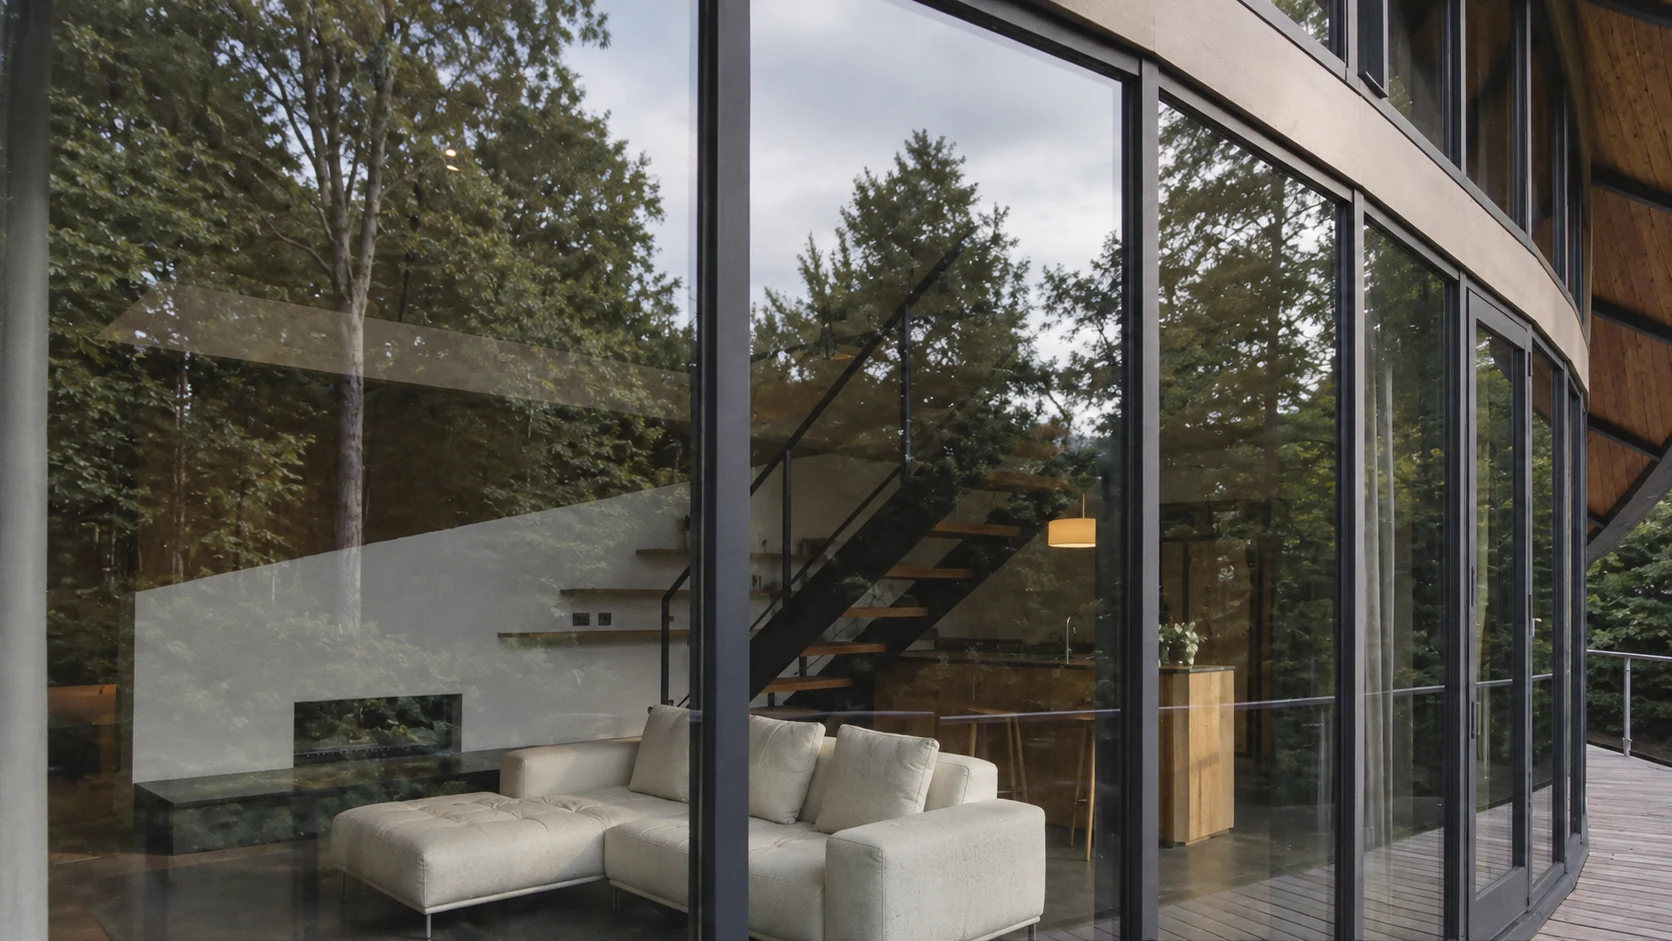

800 sq ftFloor area
1 bedroomOn the mezzanine
Your starting pointLayout changes welcome
Designed by ARCH-SSupport for your next steps
The images show the architectural design, not a completed building.
Different angles. Changing seasons. The same little retreat.
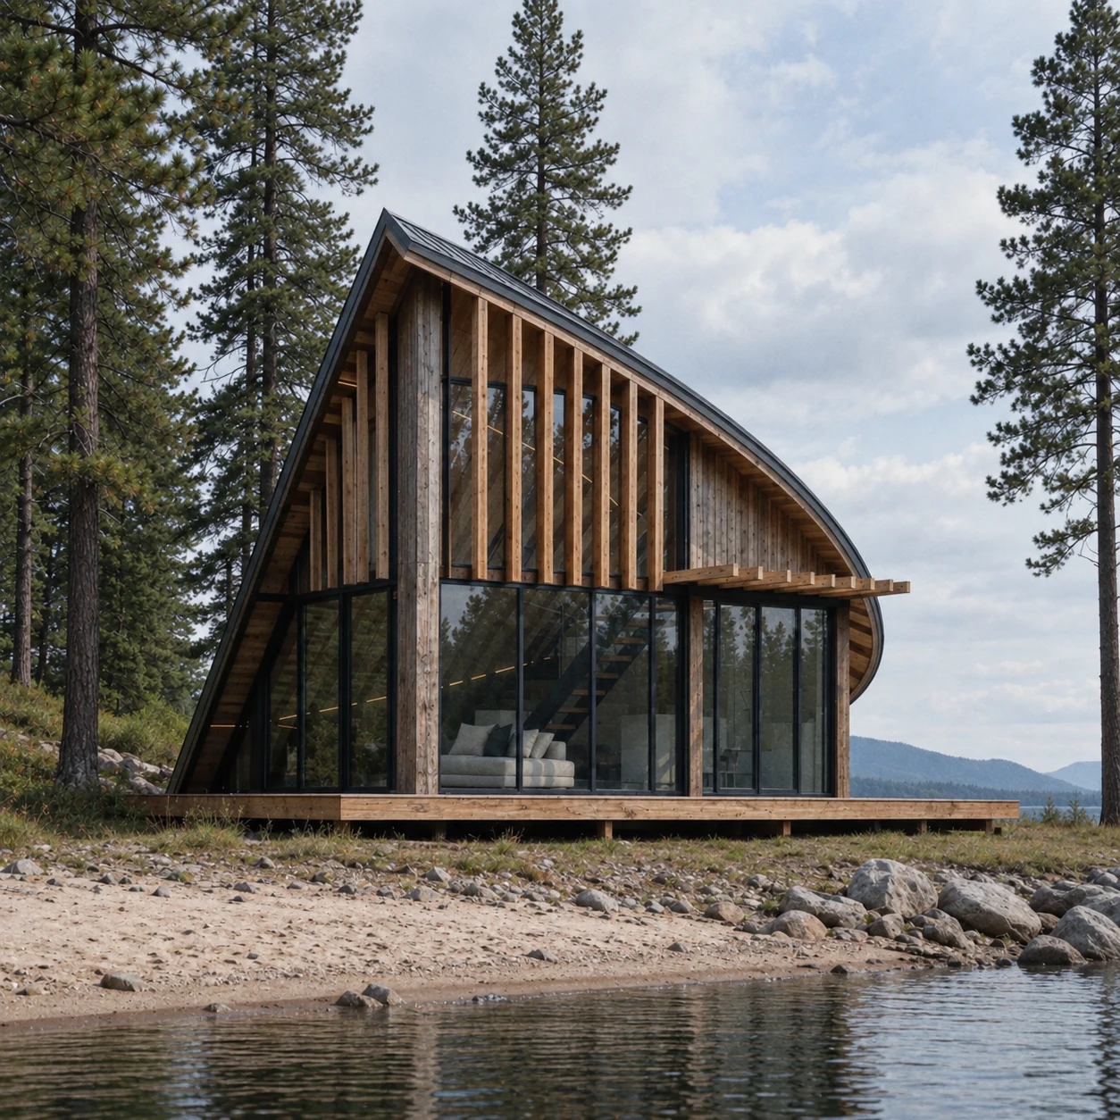
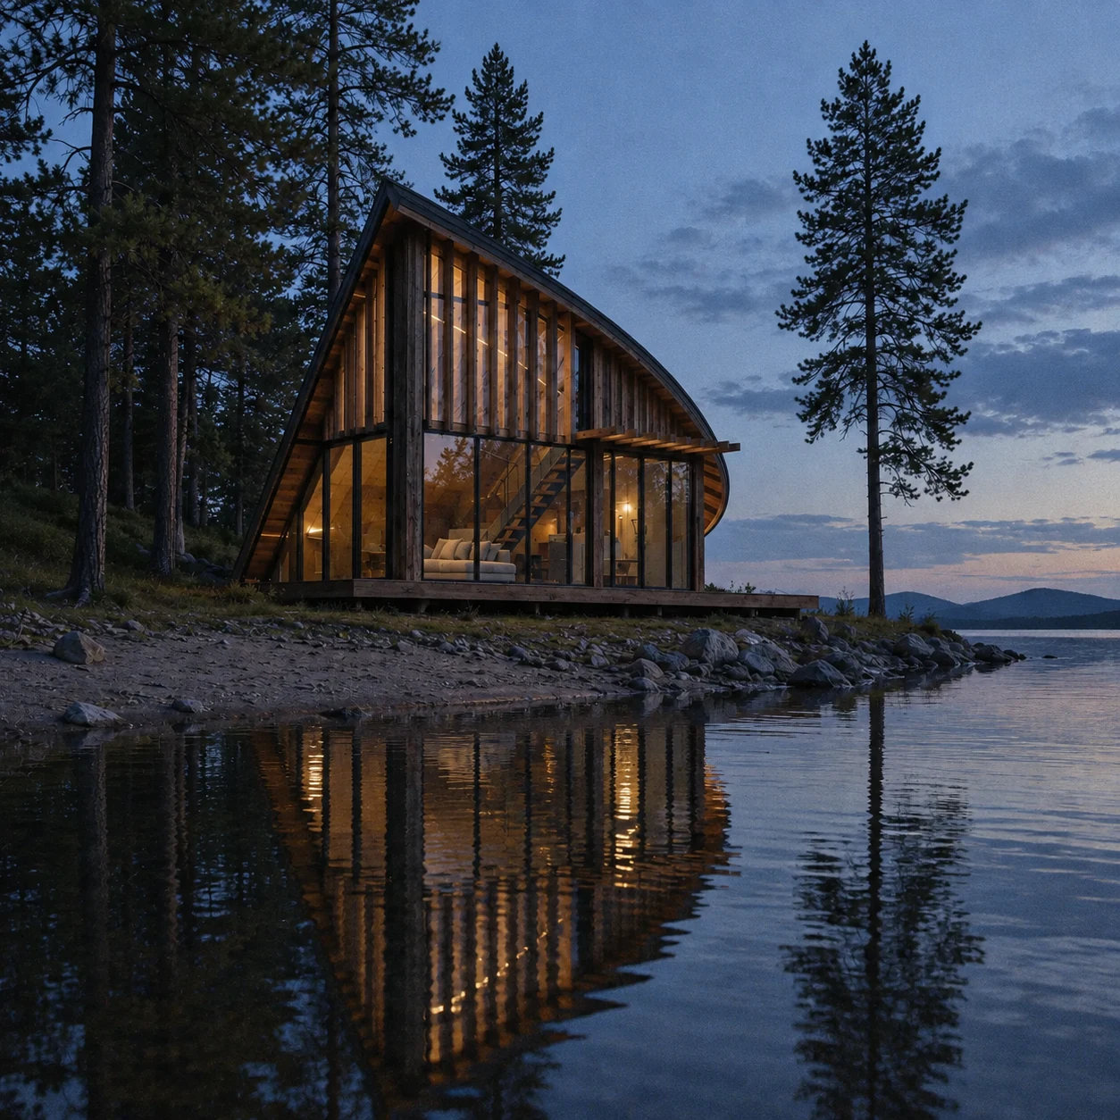
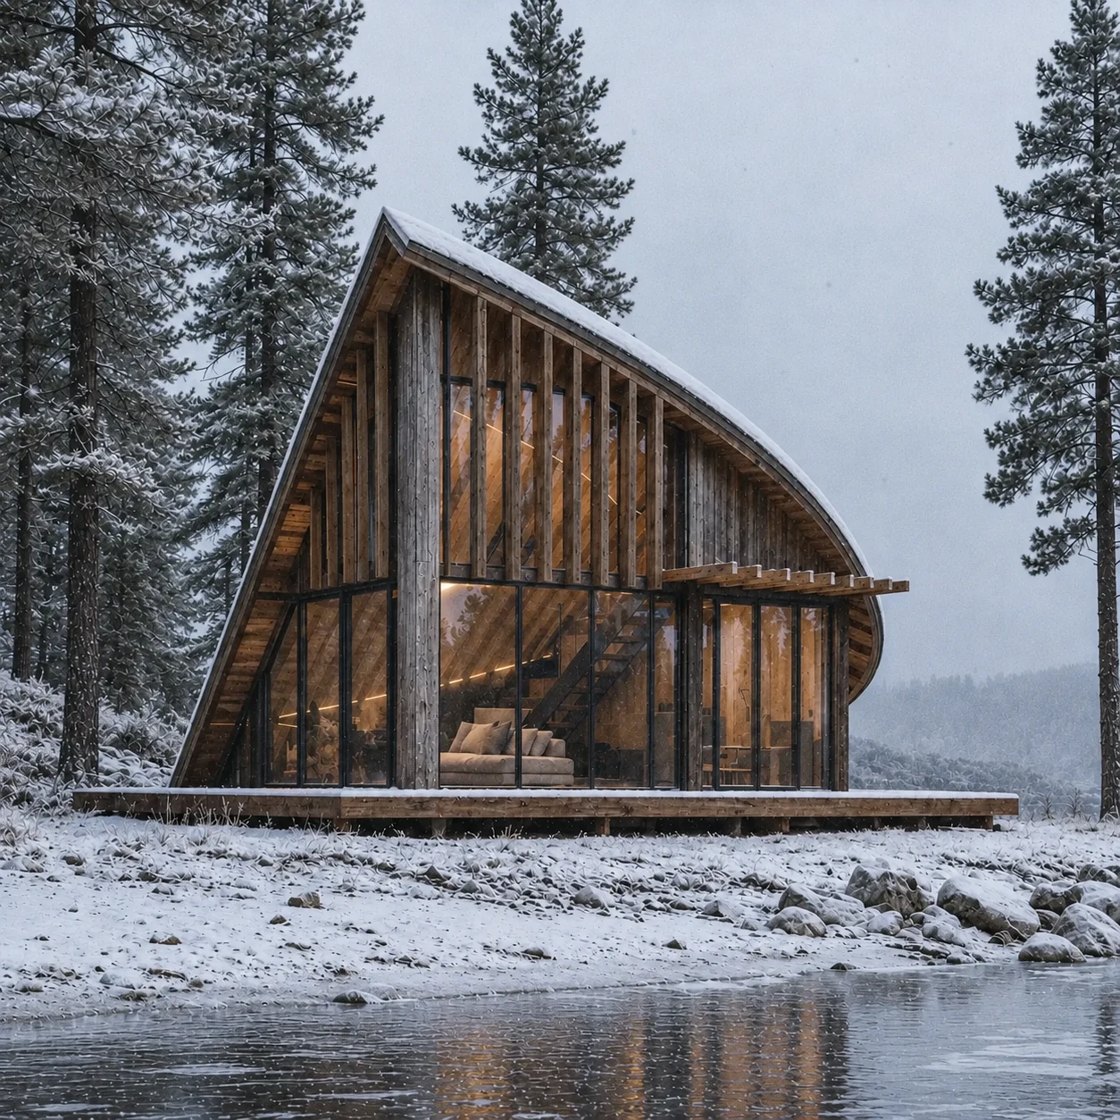
Light above. Nature all around.
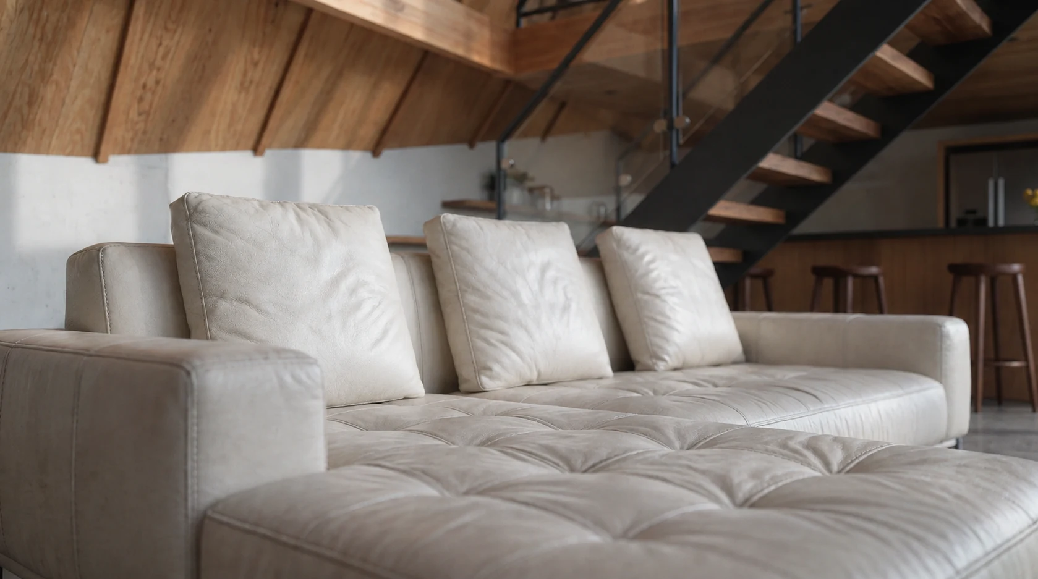
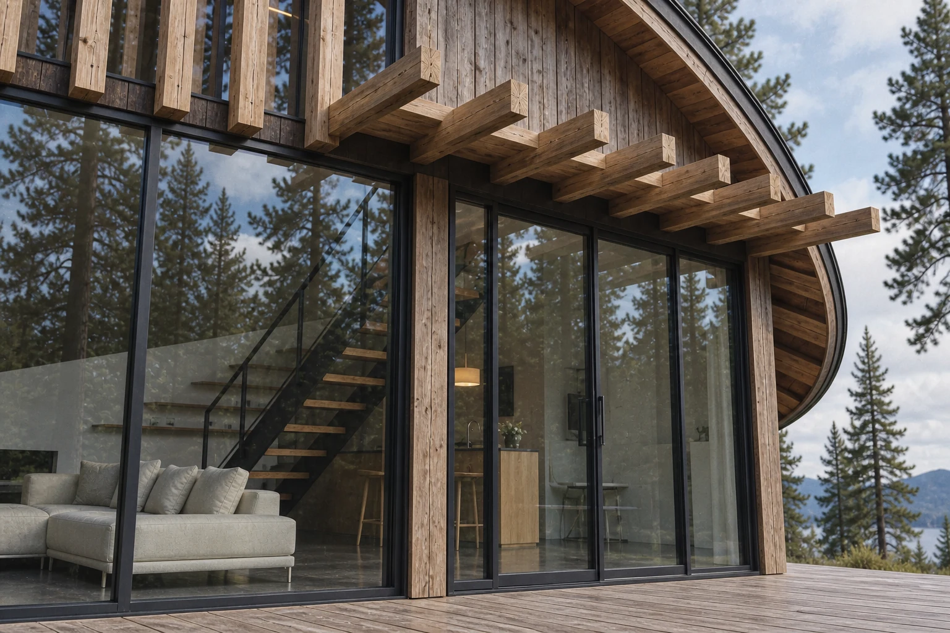
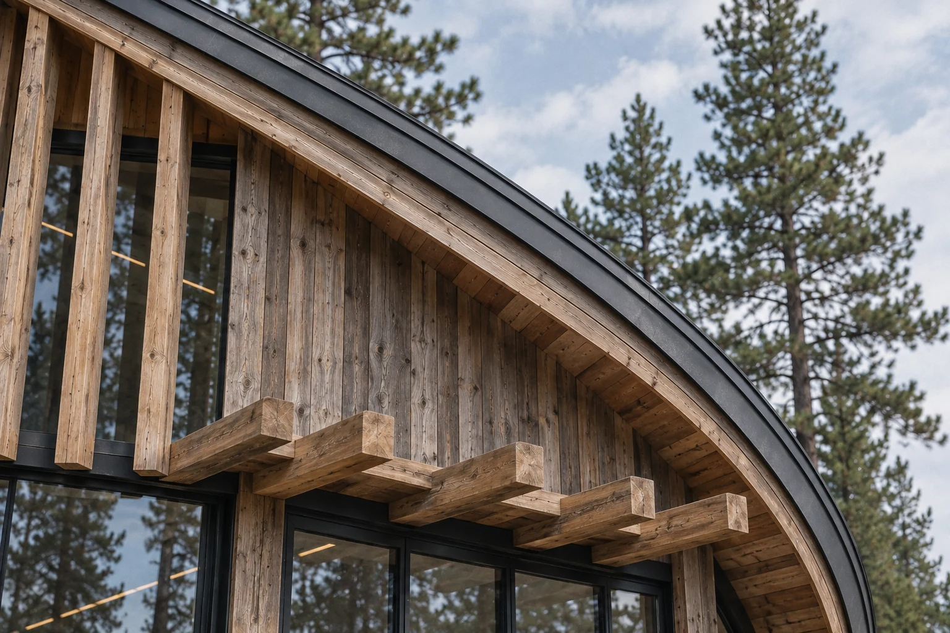
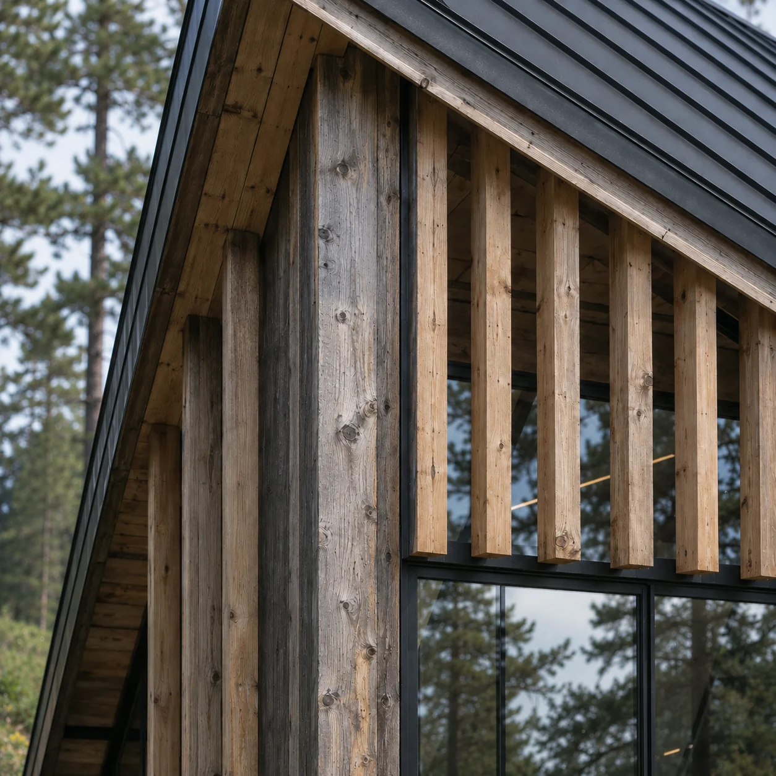
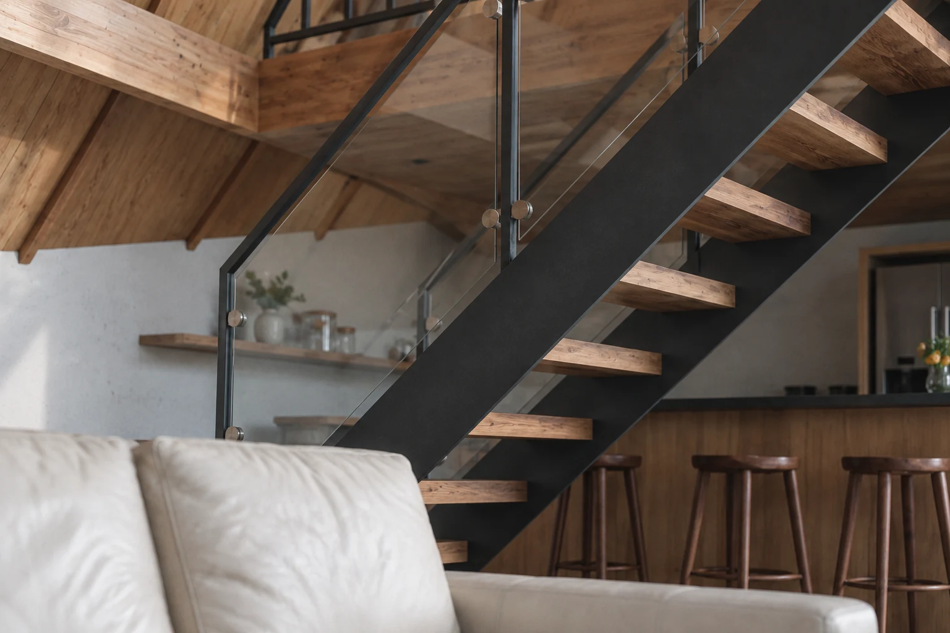
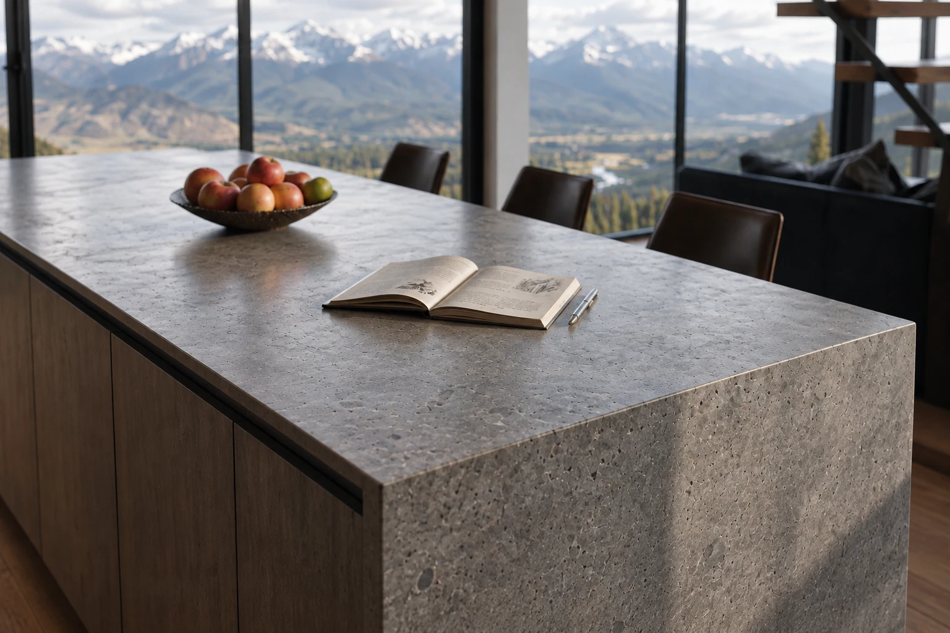
The timber canopy. The curved roof. The details inside.
Two levels, with dimensions you can zoom in to read.
Living, kitchen and bathroom.

Sleeping area above the living space.
The complete set in PDF and editable CAD, ready to price with a contractor.
$99One payment
Instant download
Rotate the model to see the cabin from every angle.
A closer look at the design files. Select a sheet to read the detail.
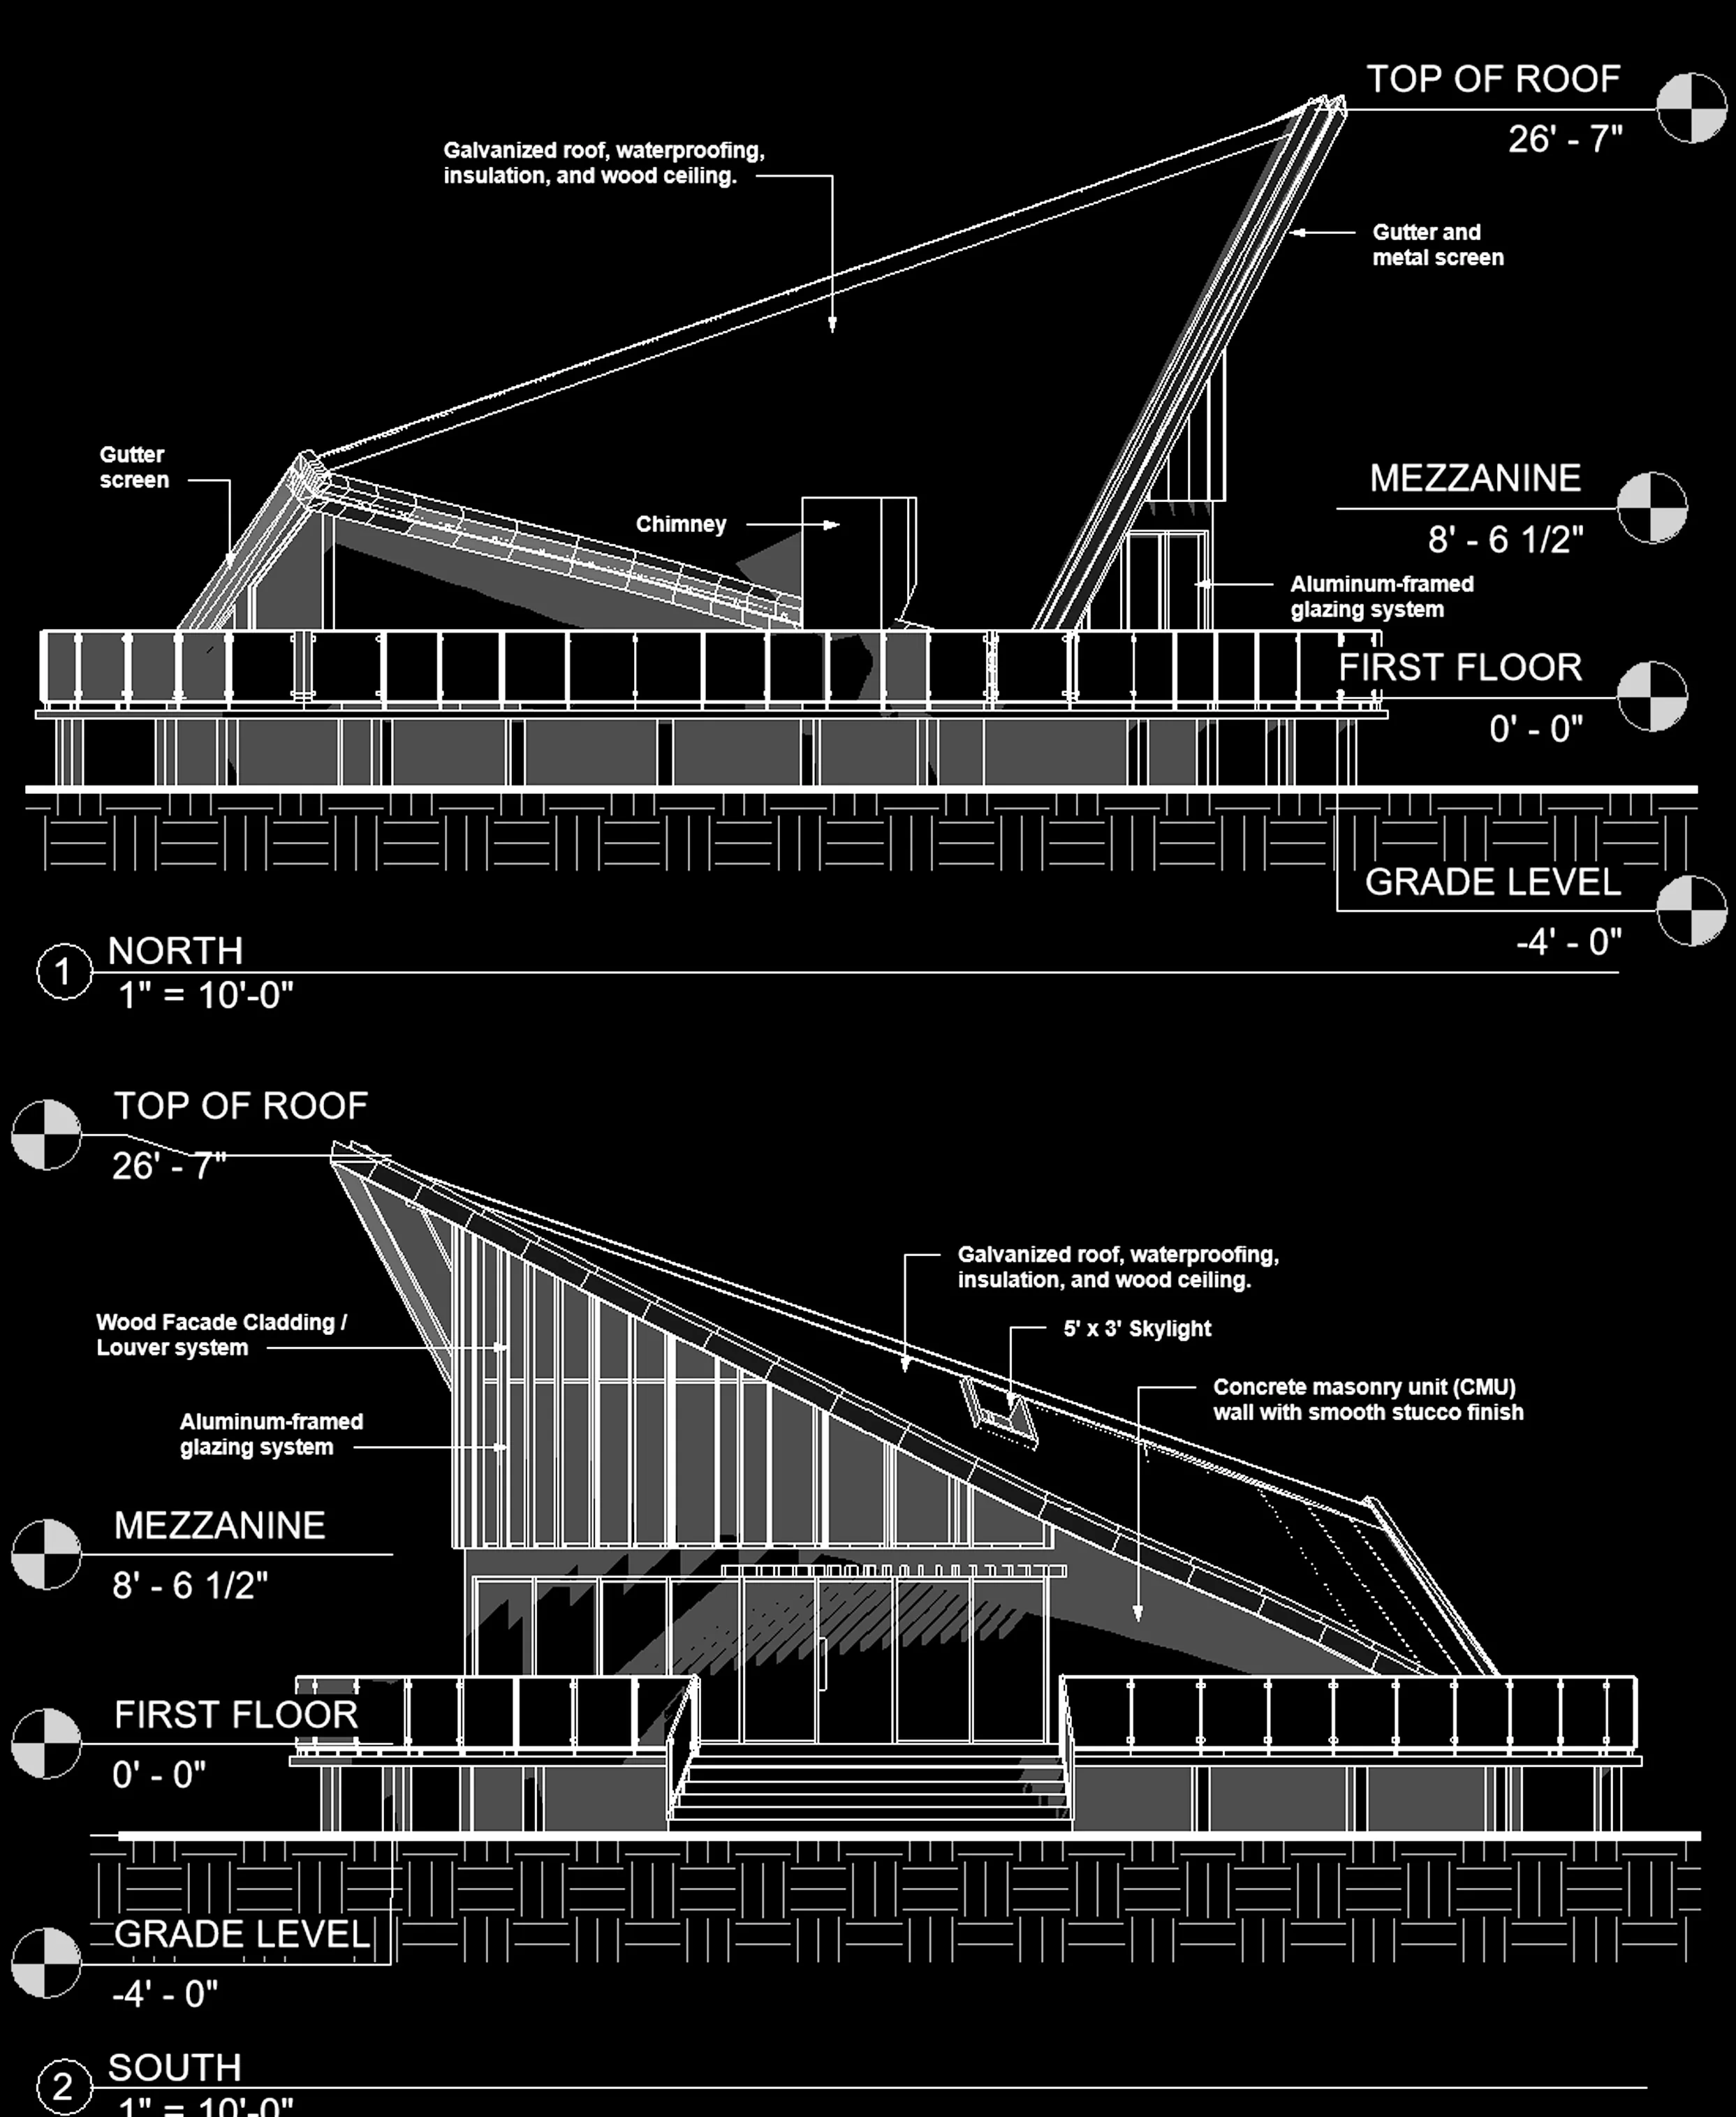

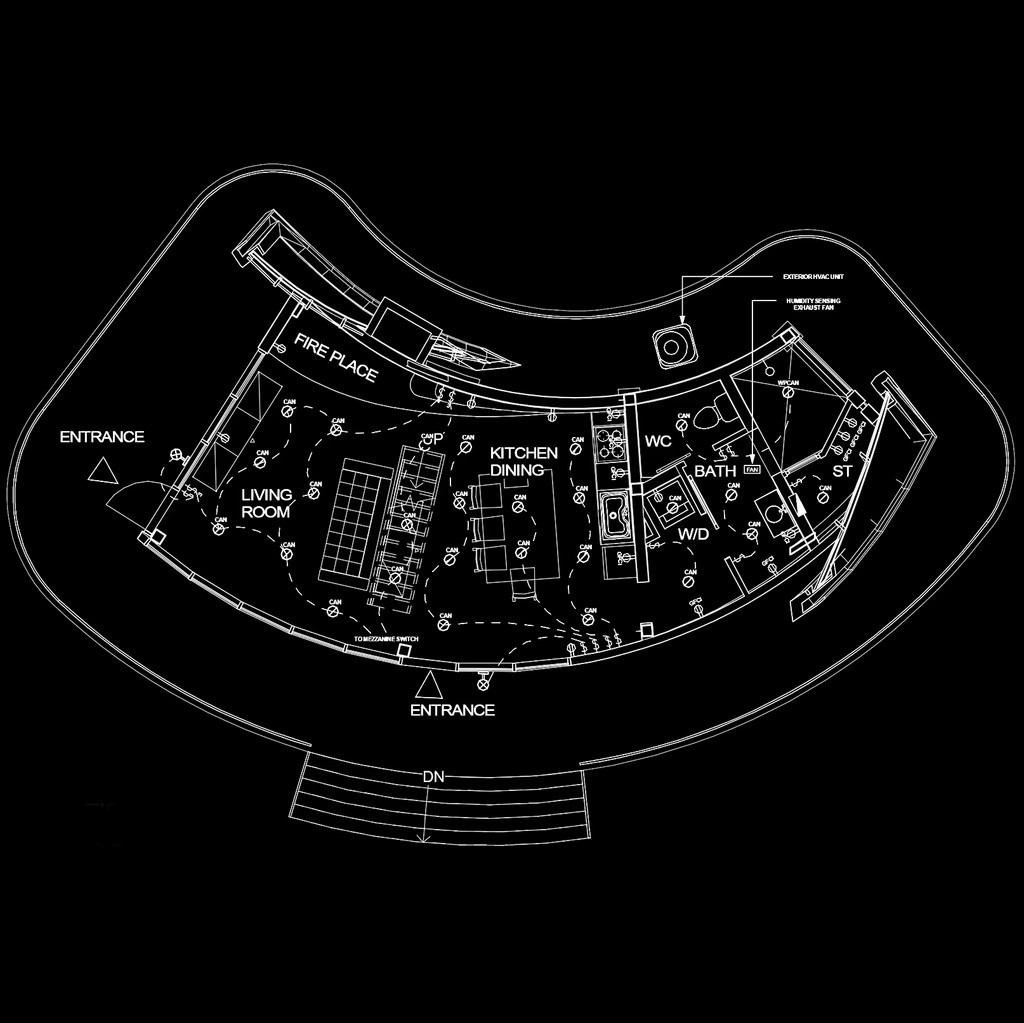
A closer look at what you receive
Preview a dimensioned plan, an elevation and a section from the Skylight drawing collection.
Free sample PDF, then one or two emails a week with cabin views and practical design details. Unsubscribe in one click.
A conversation comes first
You don’t need to buy the plans before we talk. Bring your ideas, a sketch or simply a location.
Discuss my projectThe first call defines the scope. Site adaptation from $700, custom design from $1,250, quoted in writing before any paid work begins.
Prefer to start with the existing plans?
Architectural PDF drawings and editable CAD, with slab and crawlspace foundation options. A starting point for adaptation to your site.
We can help with adaptation and the steps toward permits, as a separate service. Or take the editable CAD to your own contractor for a quote.
Existing design only. Custom changes, site-specific engineering and construction are separate.
No. We can discuss your land and ideas first, then send a proposal for the design work you need.
Adapting this design to your site starts at $700. A custom design starts at $1,250. The final figure depends on the size and scope, and you see it in writing before any paid work begins.
The existing architectural design in PDF and editable CAD. This is a digital package, not a house or a site-specific permit set.
The design is already drawn and available to more than one buyer. A custom design or changes for your land are a separate service.
These images are architectural visualizations. They show the design, not proof of completed construction. Ask Oscar about the current status of projects using this design.
It depends on your location, land, finishes and local requirements. We can help review your project, or you can discuss a local quote with your contractor.
Yes. We can discuss site adaptation and the steps toward local approvals. You can also take the editable files to your own project team.
From our clients
Cliff values the drawing detail and included CAD files. He also asks for a self-guided interior walkthrough before purchasing.
Cliff · Plans customer · August 2026David describes Oscar’s offer to review the property and help position the house when they find their lakefront site.
David Olson · August 2026Joanne highlights the team’s responsiveness and the detail in the design files and specification sheets.
Joanne Tanner · July 2025Summaries of client reviews. Read the full accounts on Trustpilot.
The people behind ARCH-S
Design, coordination and support for your next steps.

Architect · Co-founder

Accounting Director
Mechanical & Plumbing Engineer
Urban Planner
Growth & Sales

Graphic Design & Content
We can help adapt the design to your property and work through the next steps toward local approvals. Or take the editable CAD to your own contractor for a quote.