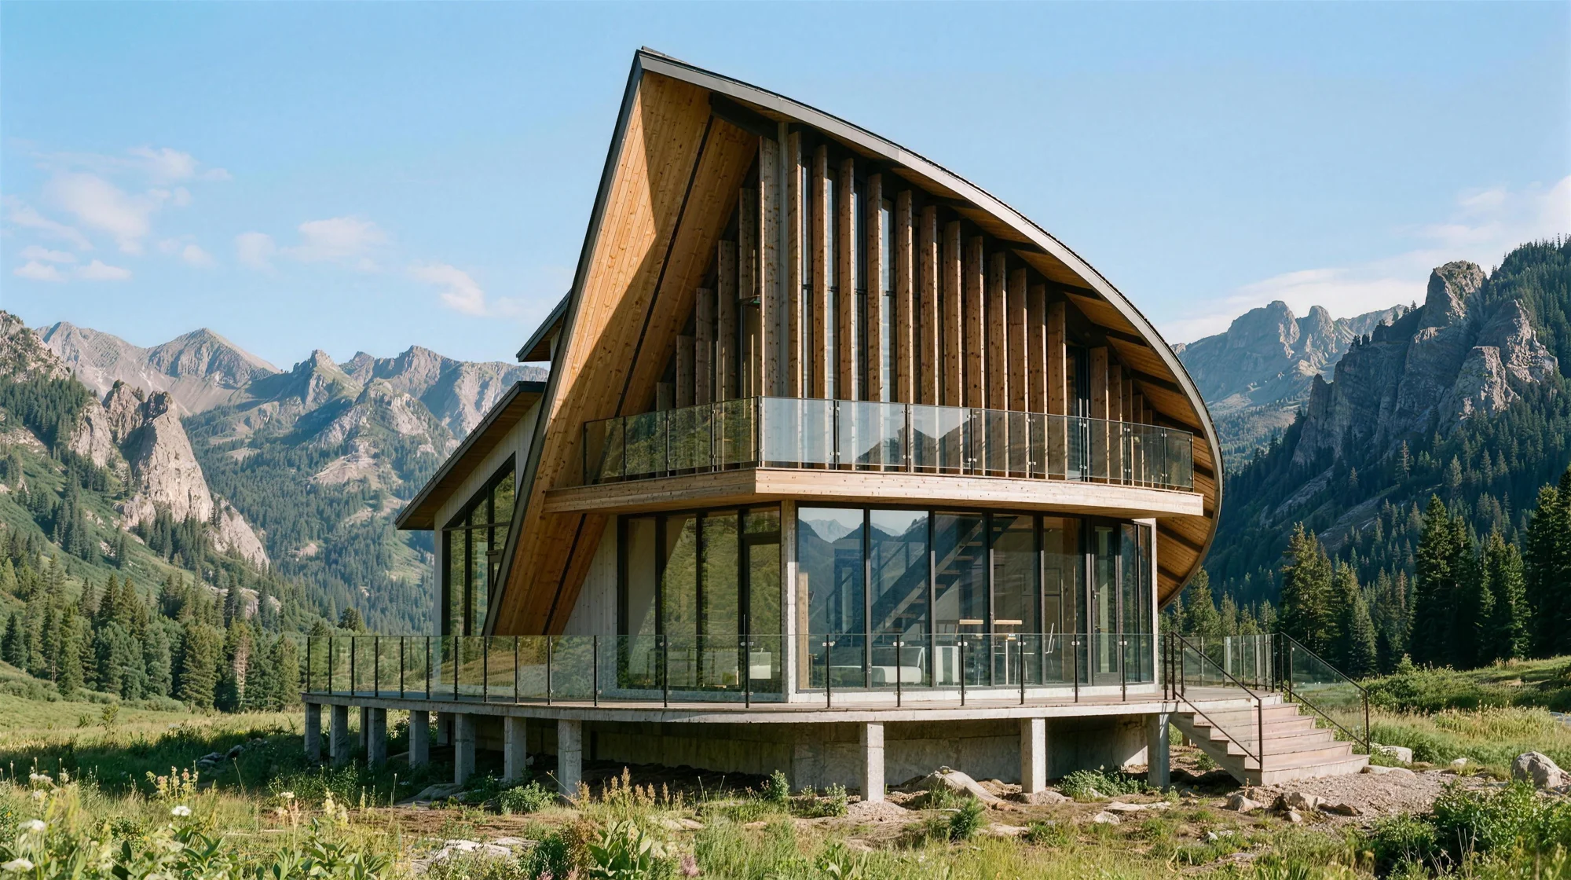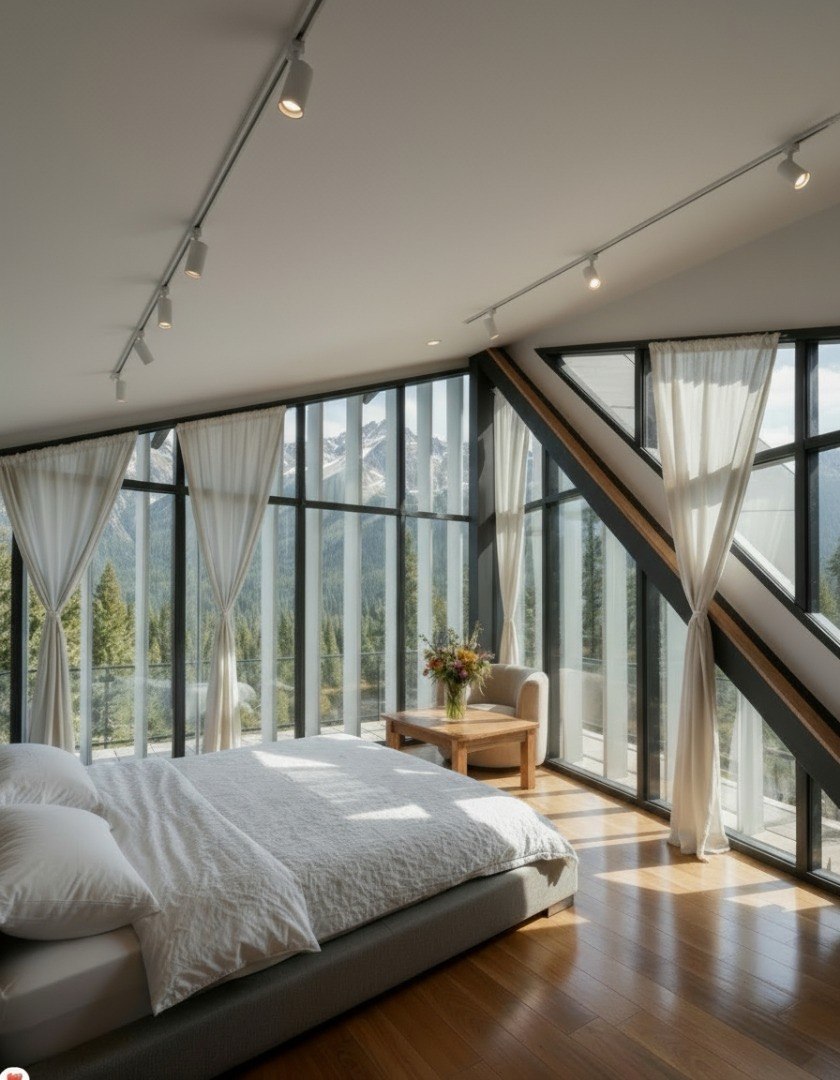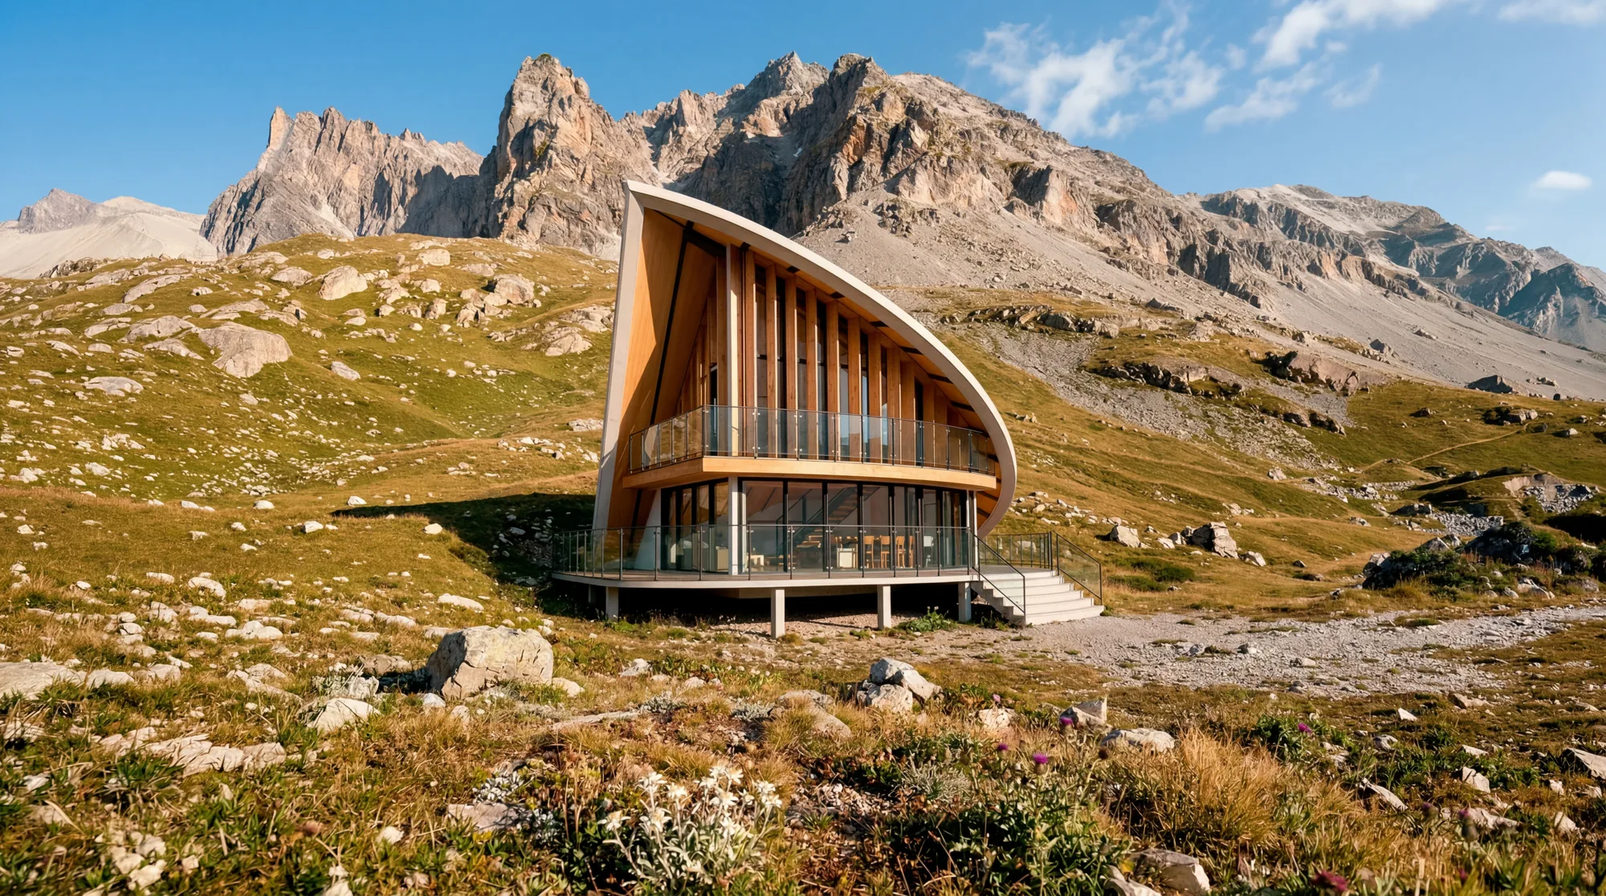
Two bedrooms and two baths under the same light-first roof. Pre-drawn by a licensed architect.
2 Bed · 2 Bath · 1,100 sq.ft · Loft
Custom architect rate: $2,500–$5,000
40+ pages + editable CAD. Instant download.
Get the Plans →Everything below, in one download.
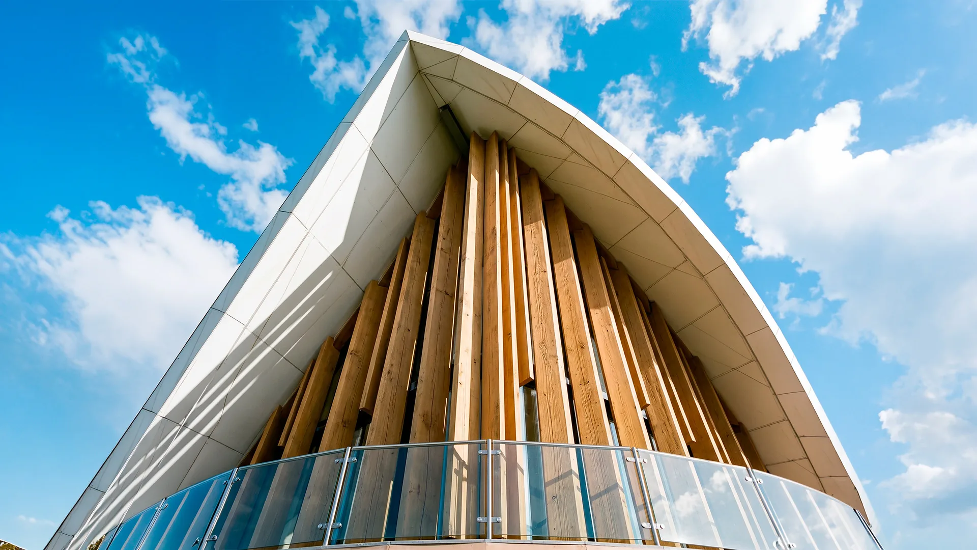
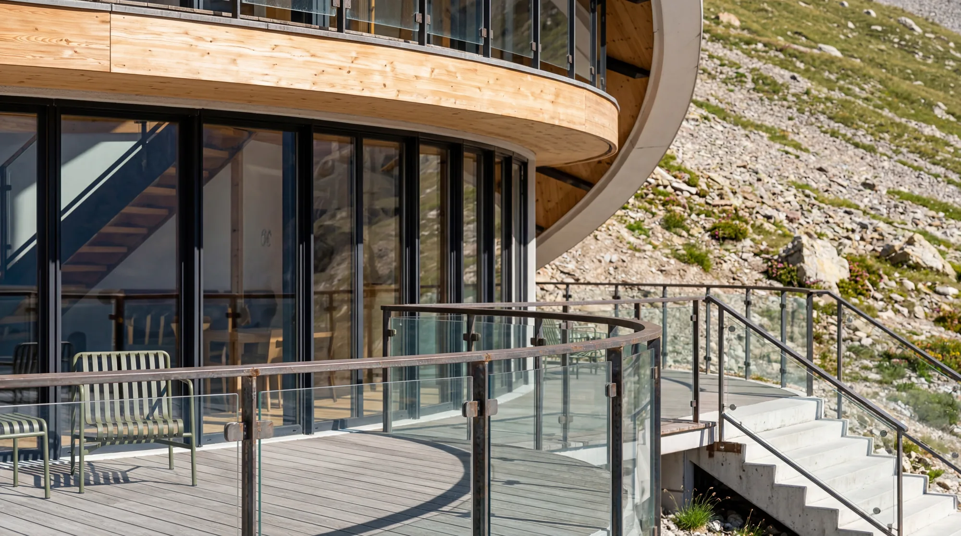
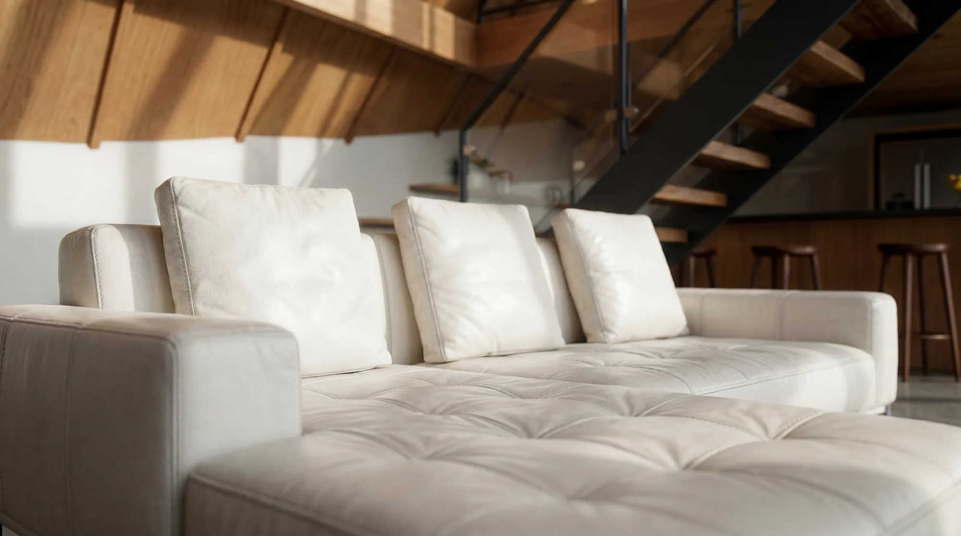
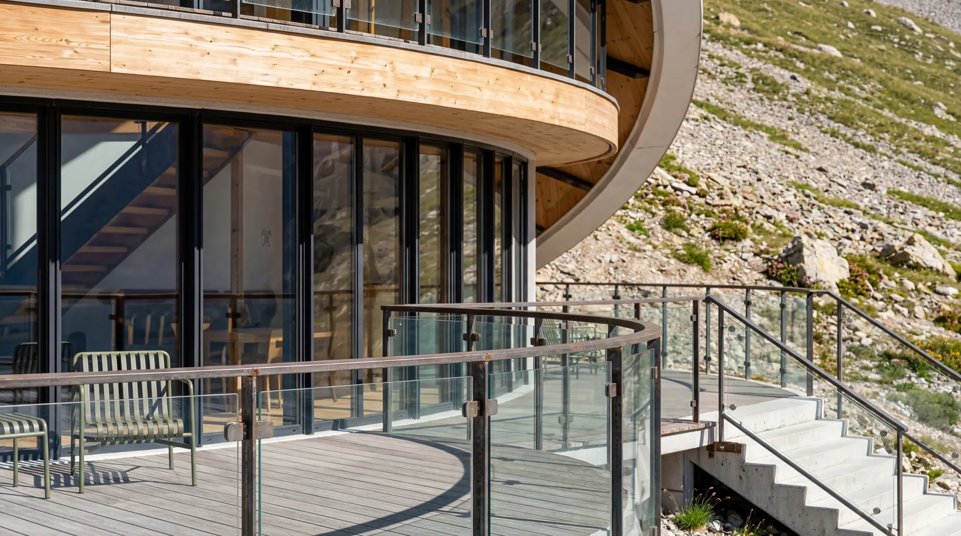
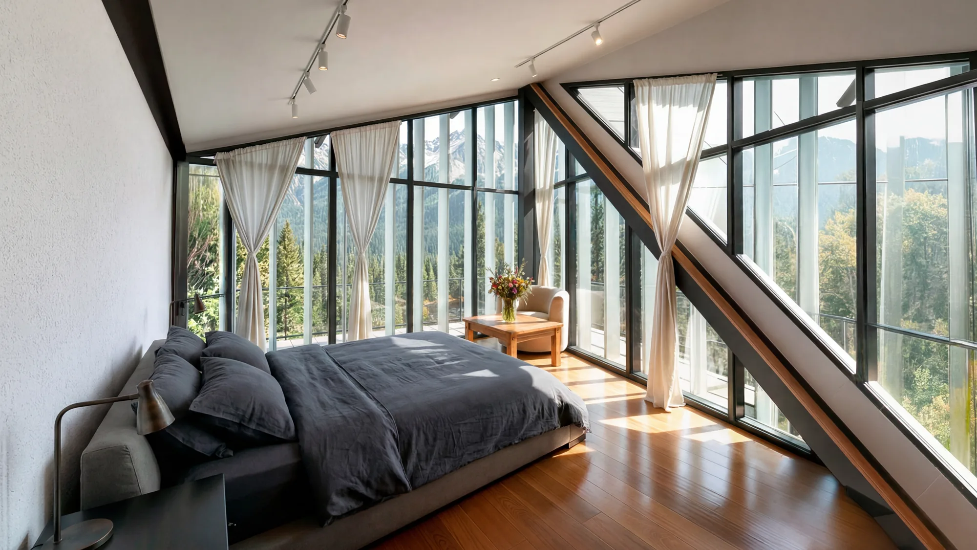
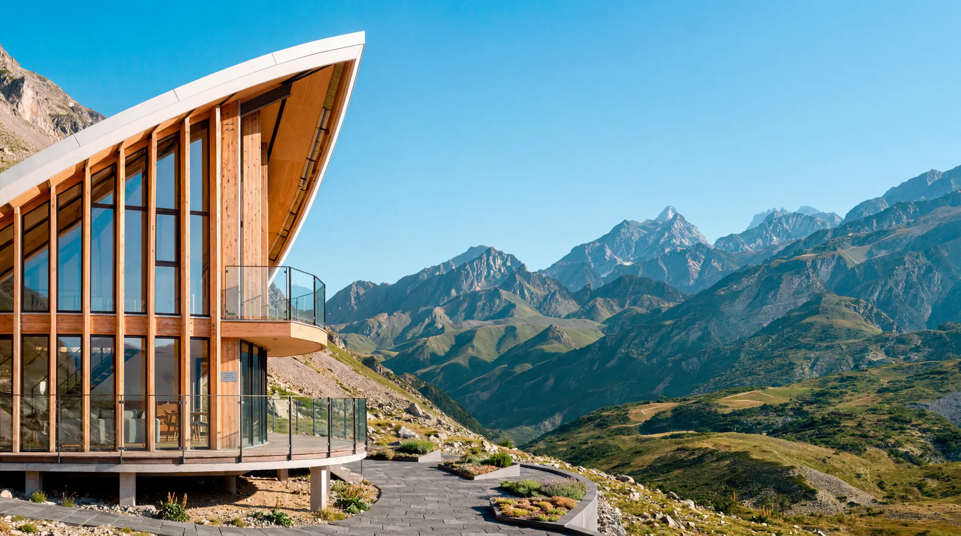
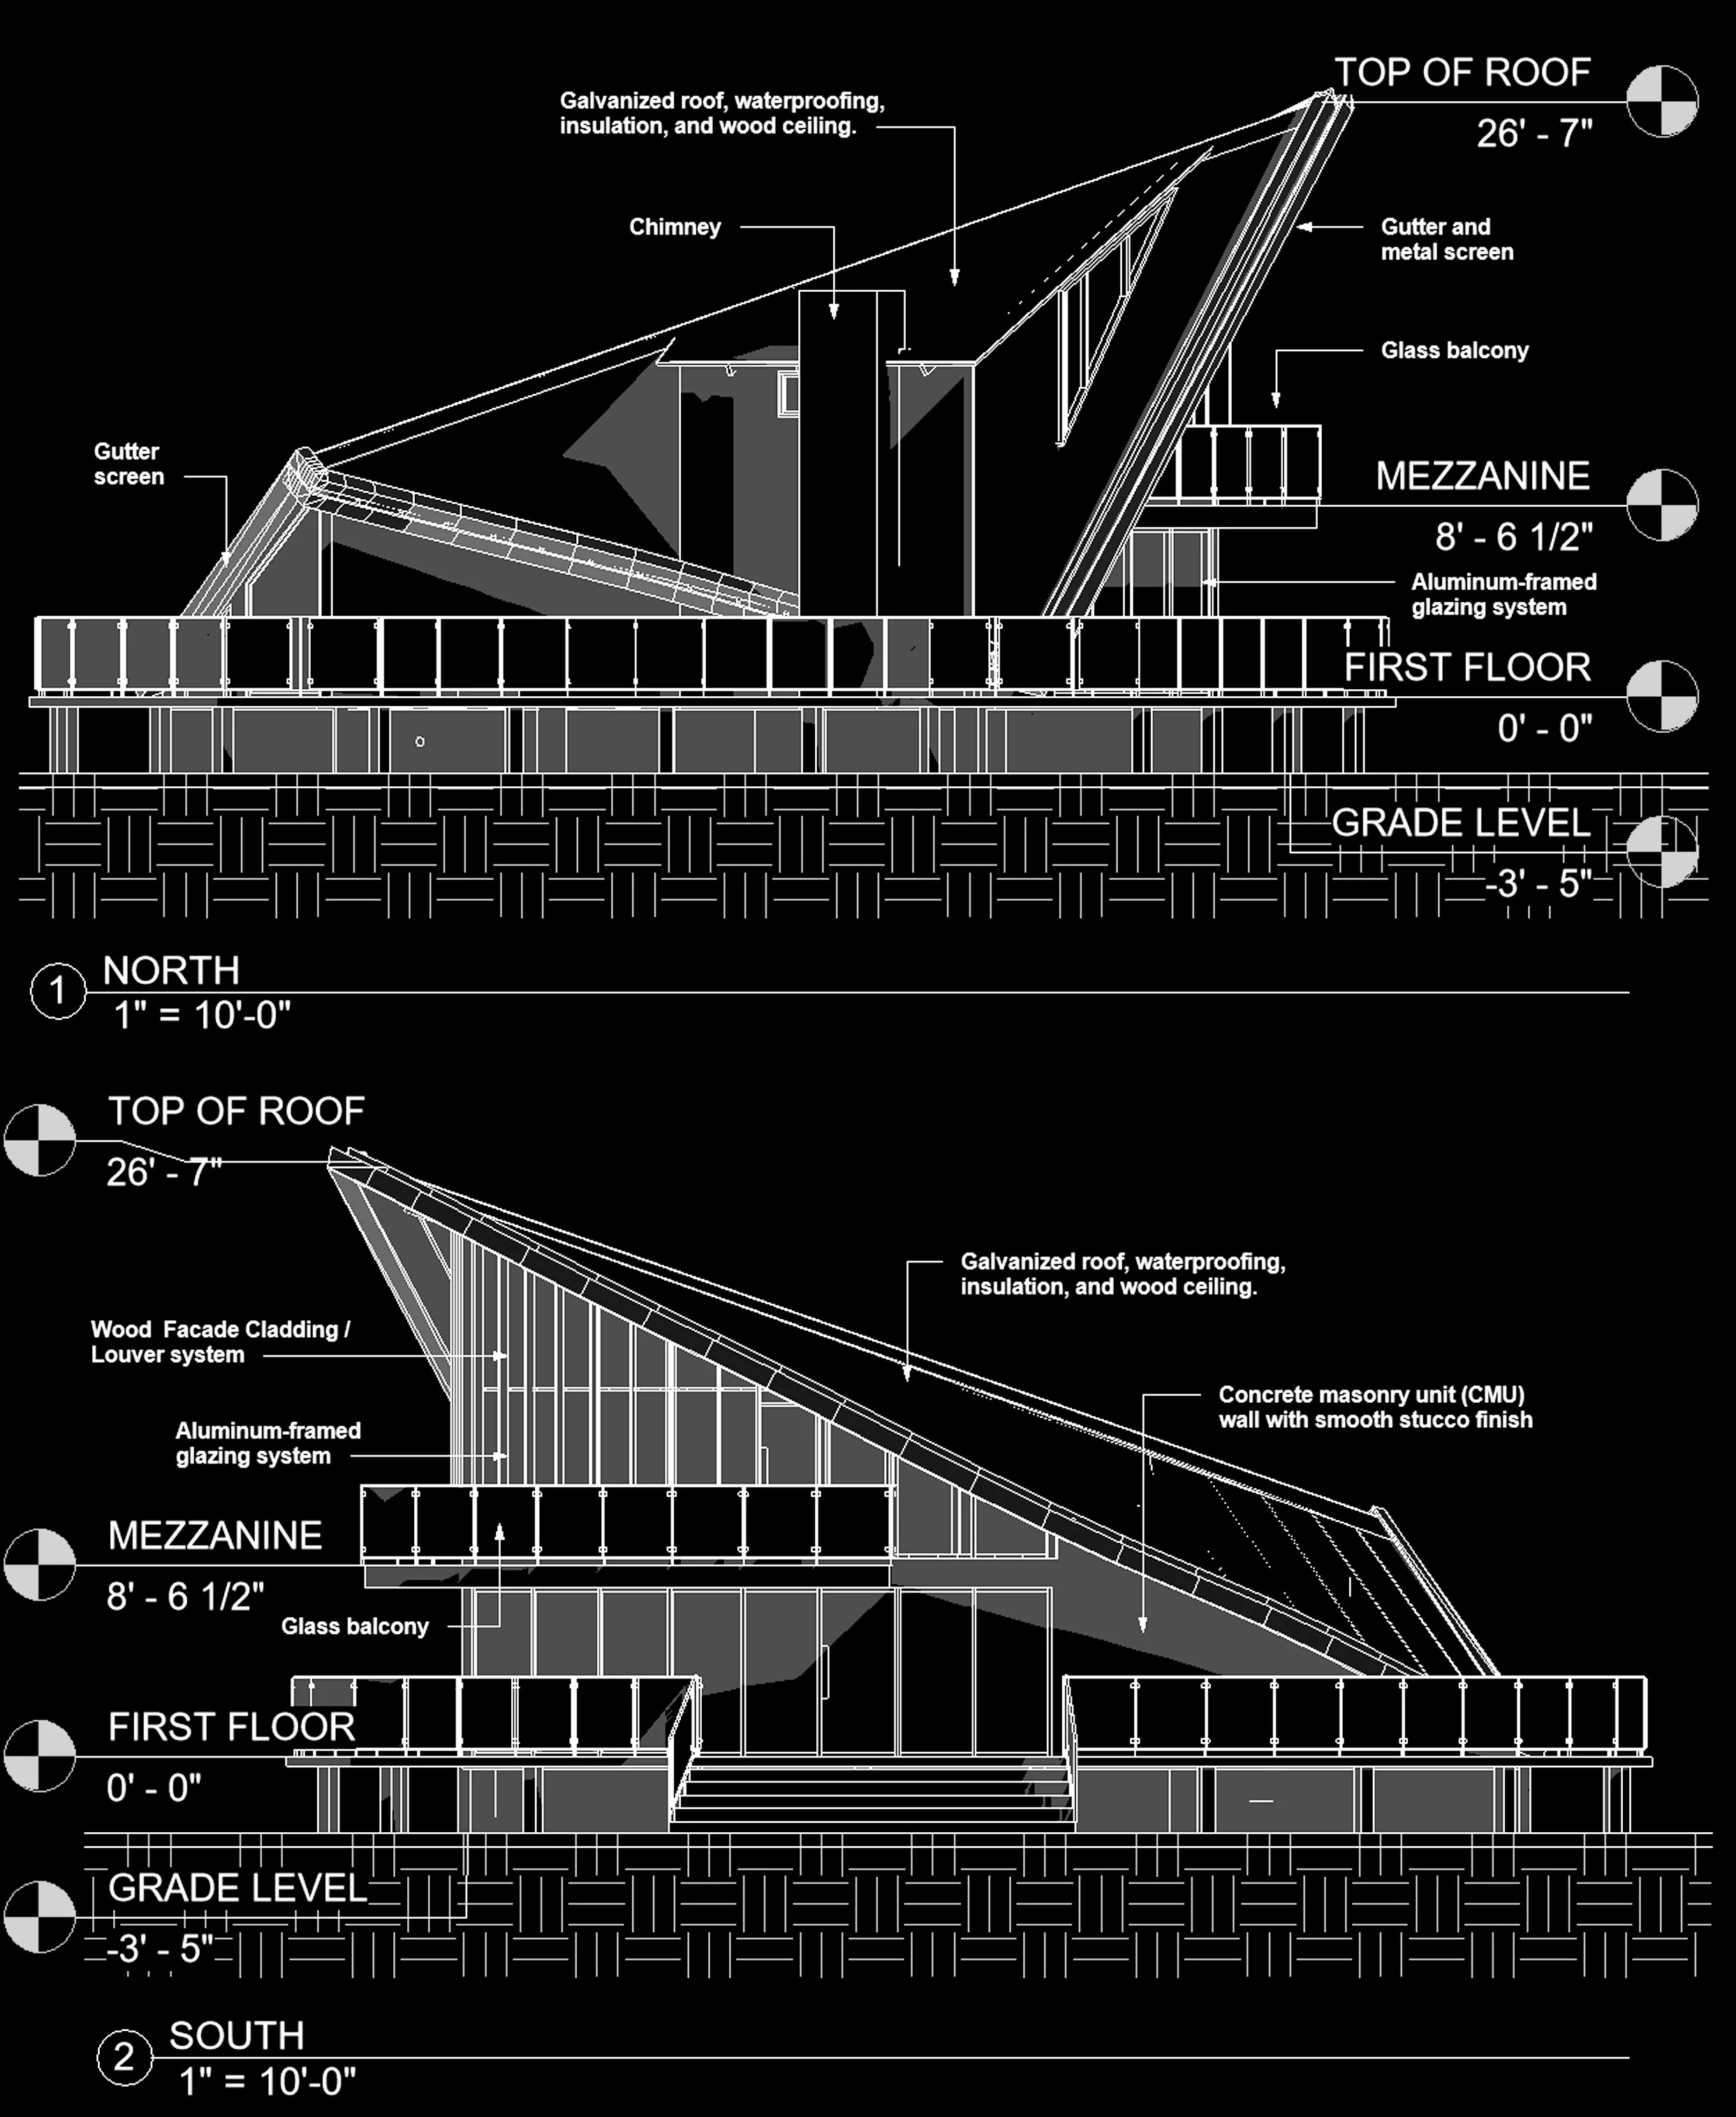
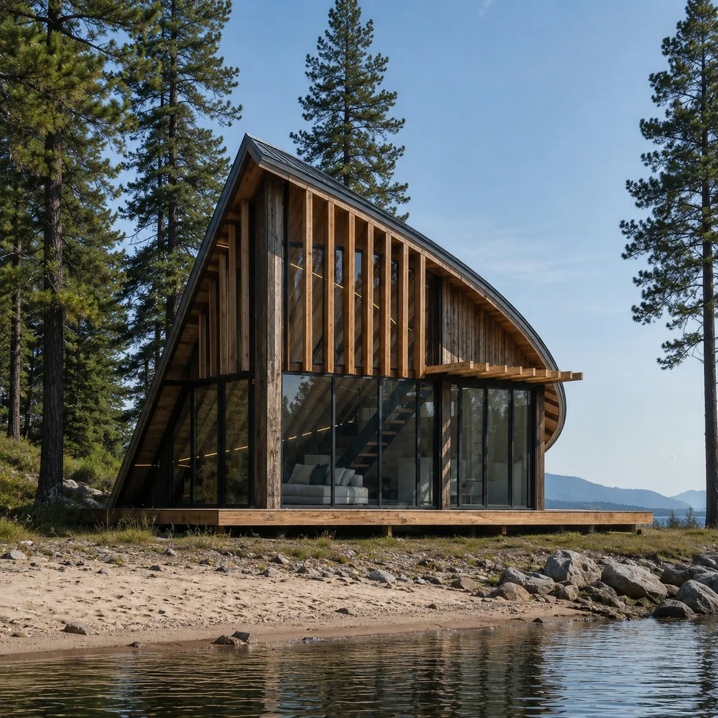
Exterior renders from the design package.
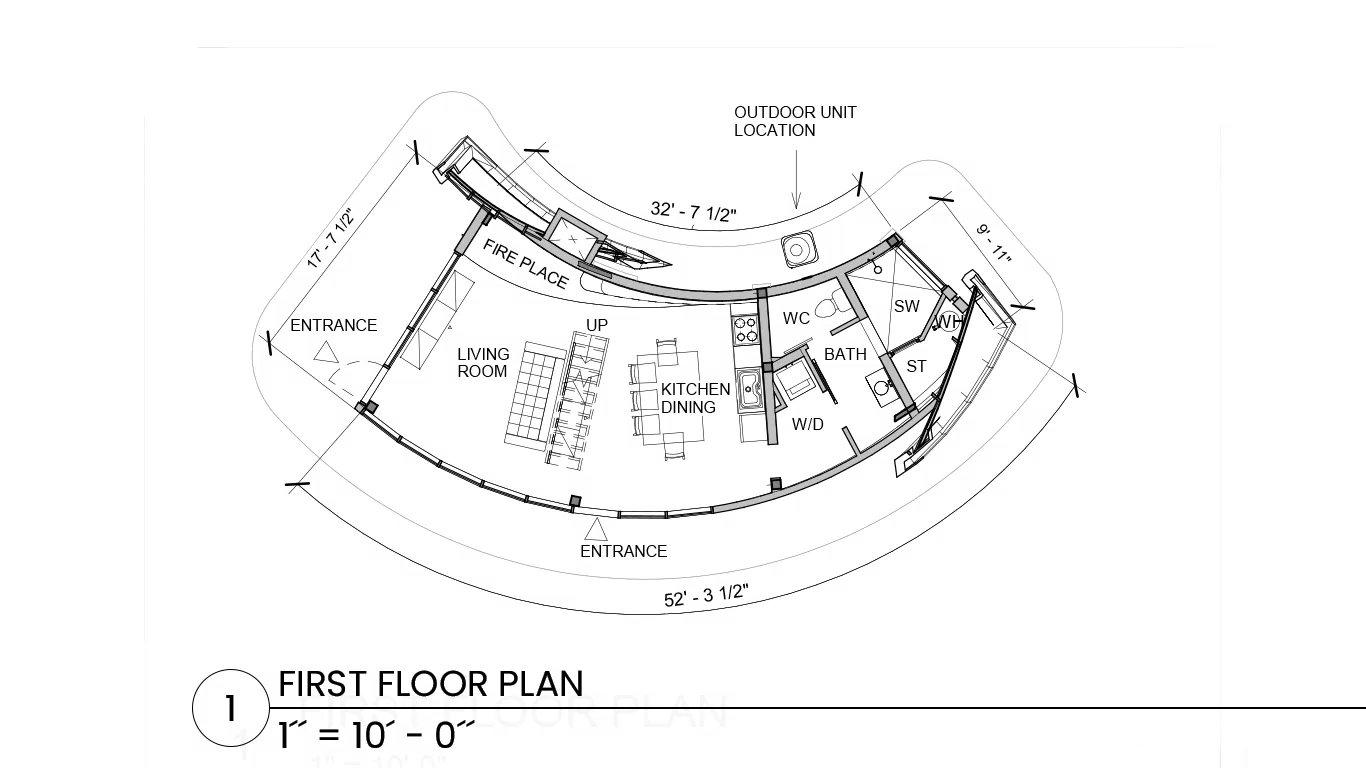
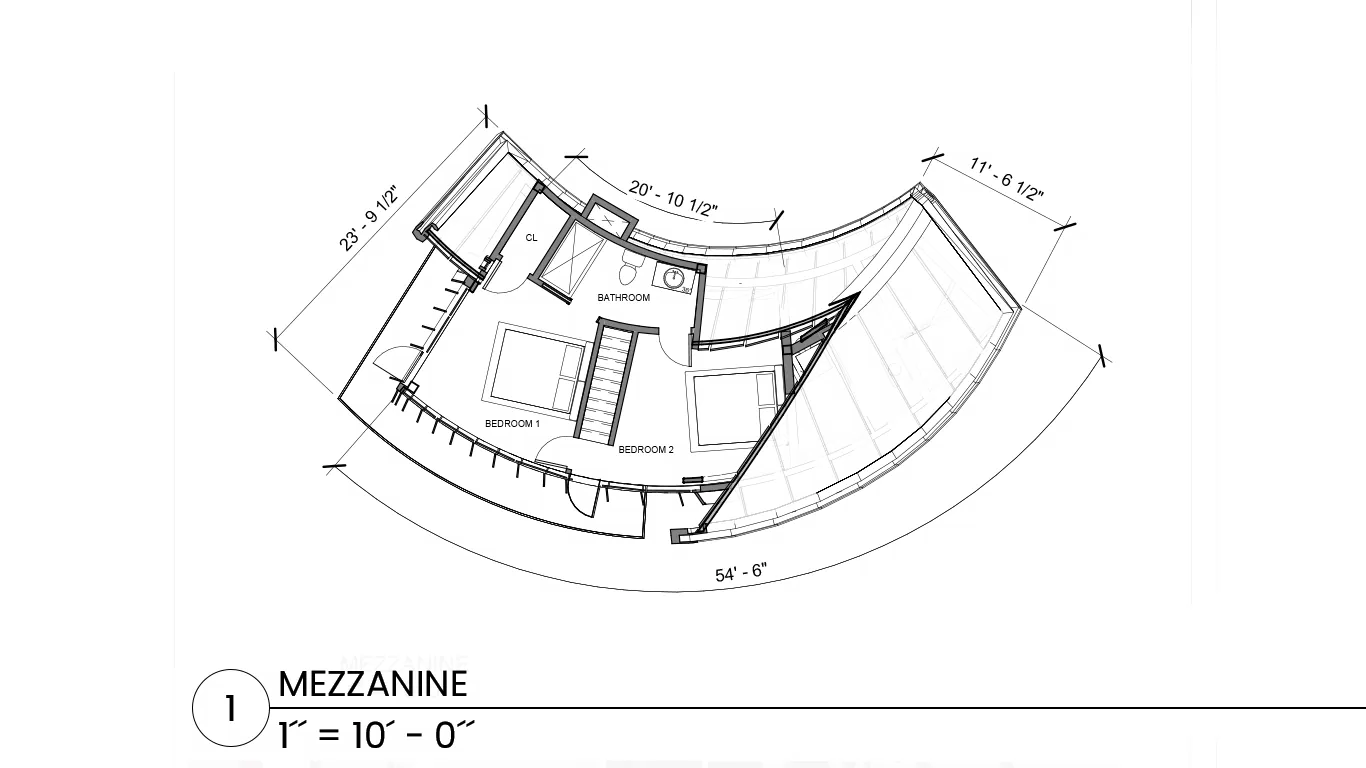
Two bedrooms, two baths, one bright open living space.

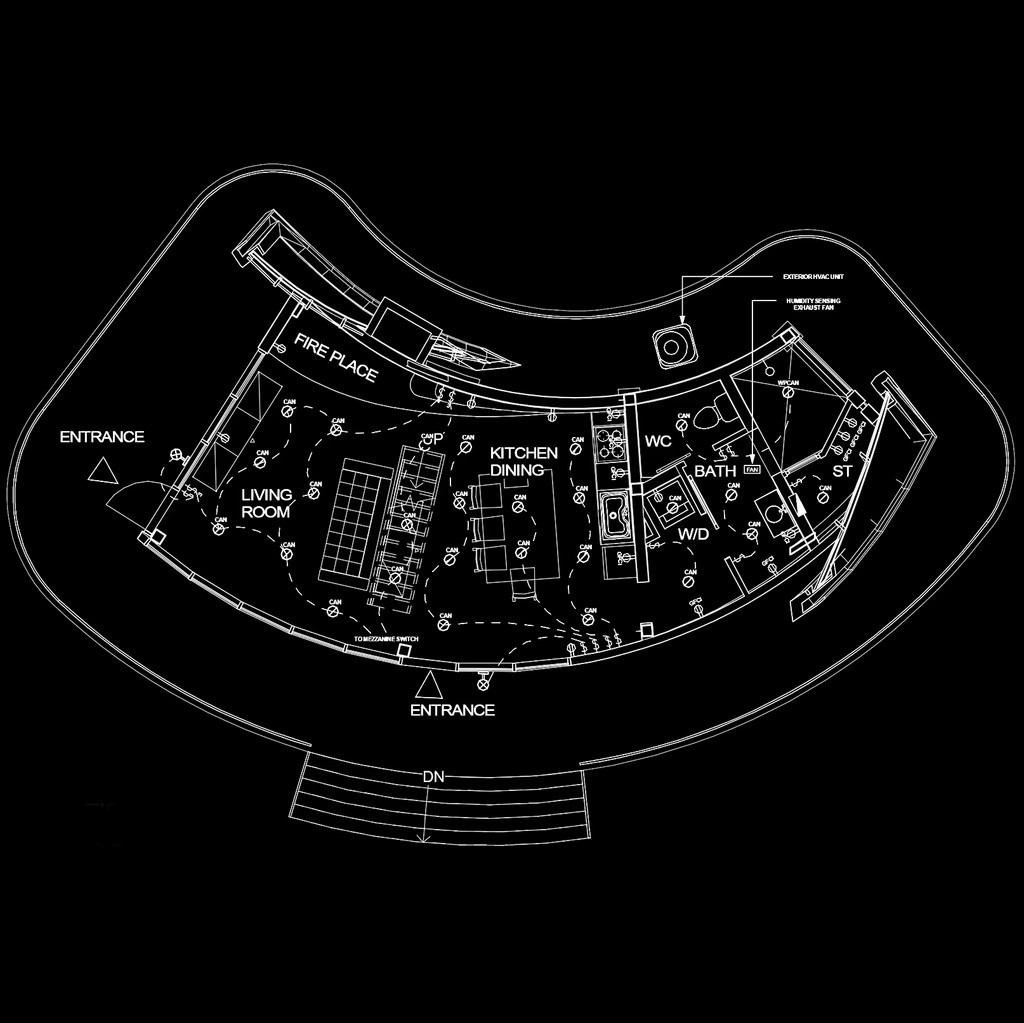
Two levels. Your contractor prices the build from these.
Elevations, structure and electrical, all in the set.
Spin, zoom and explore the cabin from every side.
| Area | 1,100 sq.ft |
| Bedrooms | 2 + mezzanine loft |
| Bathrooms | 2 |
| Walls | 2x6 framing |
| Roof | R-40, standing seam metal |
| Foundations | Slab + Crawlspace |
| Energy | REScheck, Zones 2–3 |
| Files | PDF (40+ pages) + DWG |
A small US-based studio. Every plan is drawn to the same standard as our private commissions.
Download it today. Adapt it to your land with the editable CAD files and your free architect call.
Get the Plans →Rated 4.8/5 on Trustpilot
Same package, same standard. Pick the size that fits your land.