Reference Set
The design as drawn, in your inbox today.
- 40+ page architectural set, PDF
- Editable CAD files, DWG
- Slab and crawlspace foundations
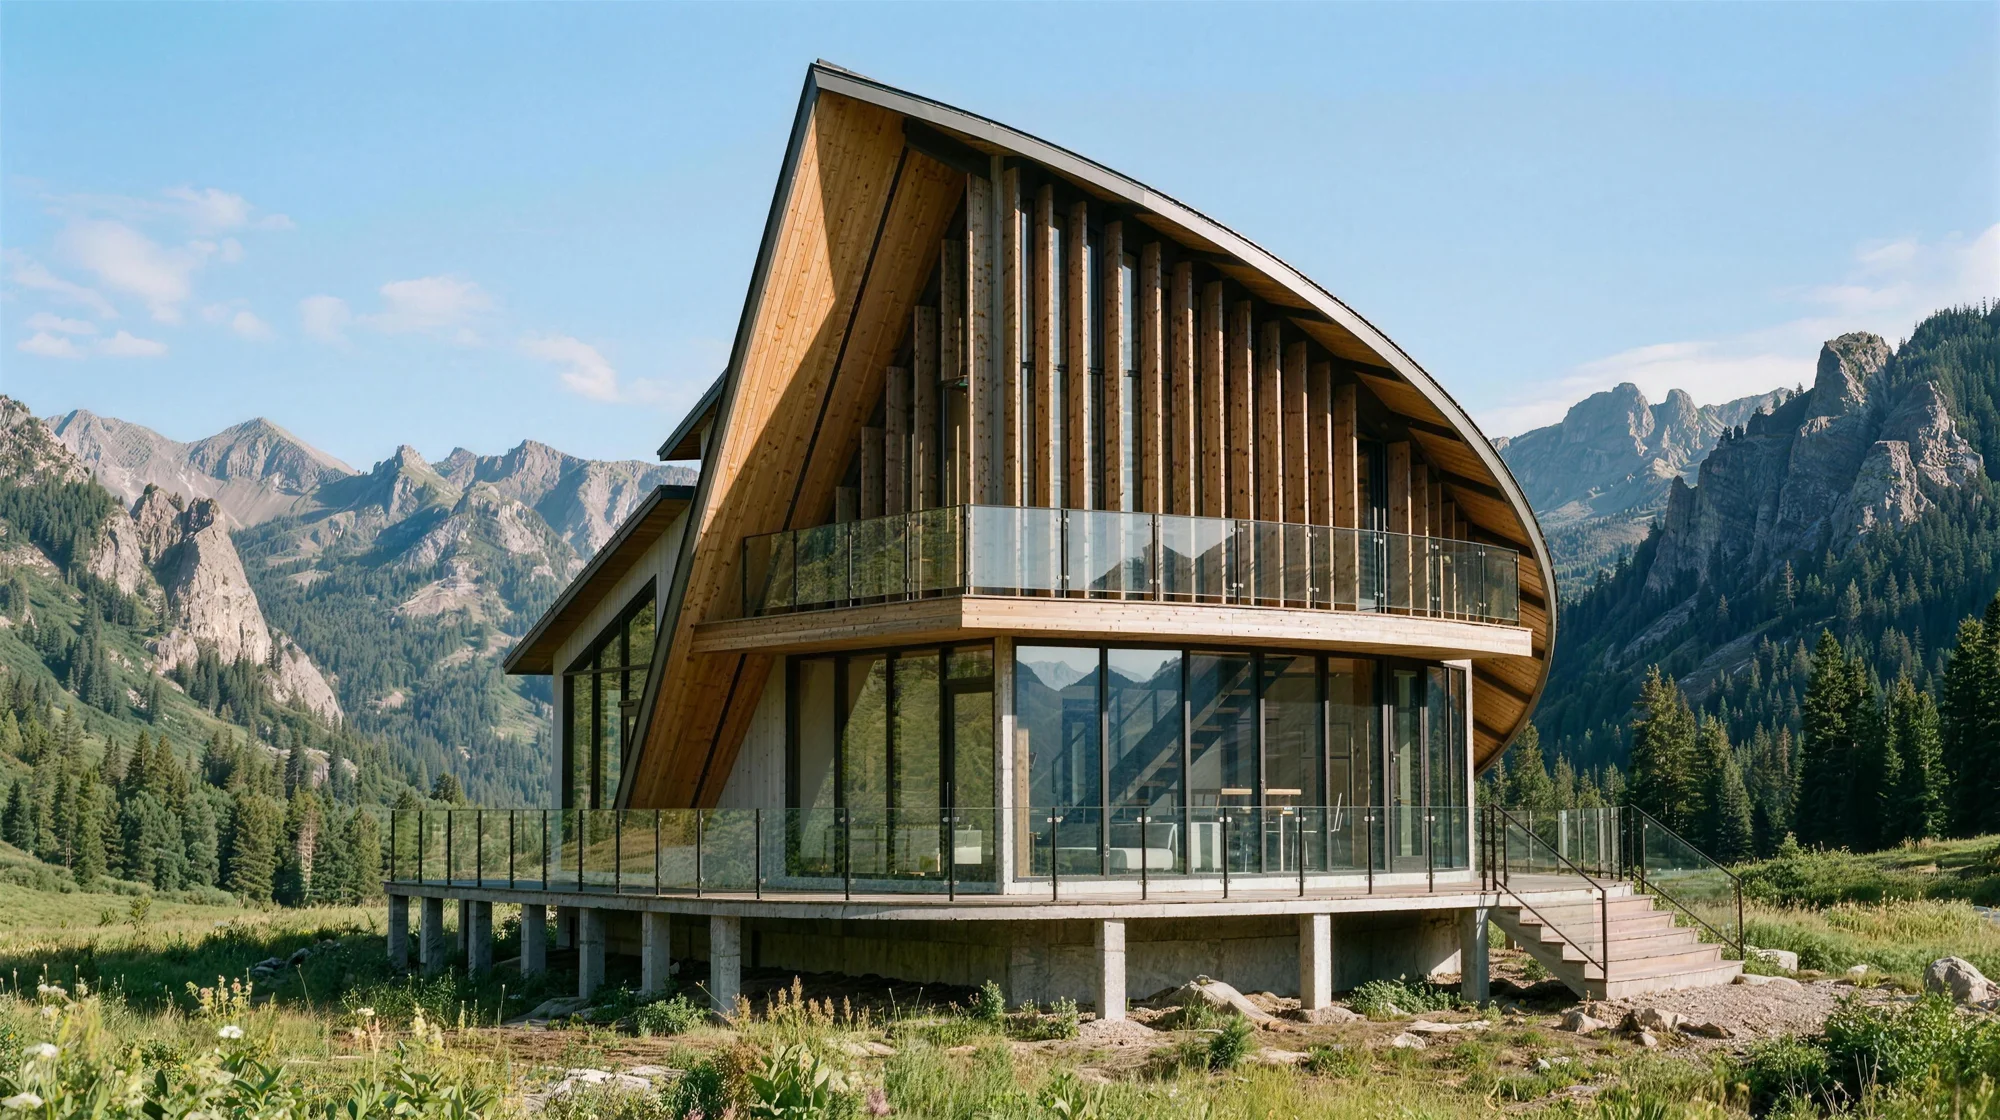
The full family cabin, designed around light. Pre-drawn by a licensed architect.
3 Bed · 2 Bath · 1,500 sq.ft · Family layout
Reference Set $299 · Site-Fit Edition $900 · Custom from $2,500
40+ pages + editable CAD. Instant download.
Get the Reference Set →Want it fitted to your land? Site-Fit Edition, $900 · Questions? Talk to the architect
Everything below, in one download.
Same design at every level. What changes is how much of the work we do for you.
The design as drawn, in your inbox today.
The same set, reviewed against your site by the architect who drew it.
Drawn from your land, carried through your building department with you.
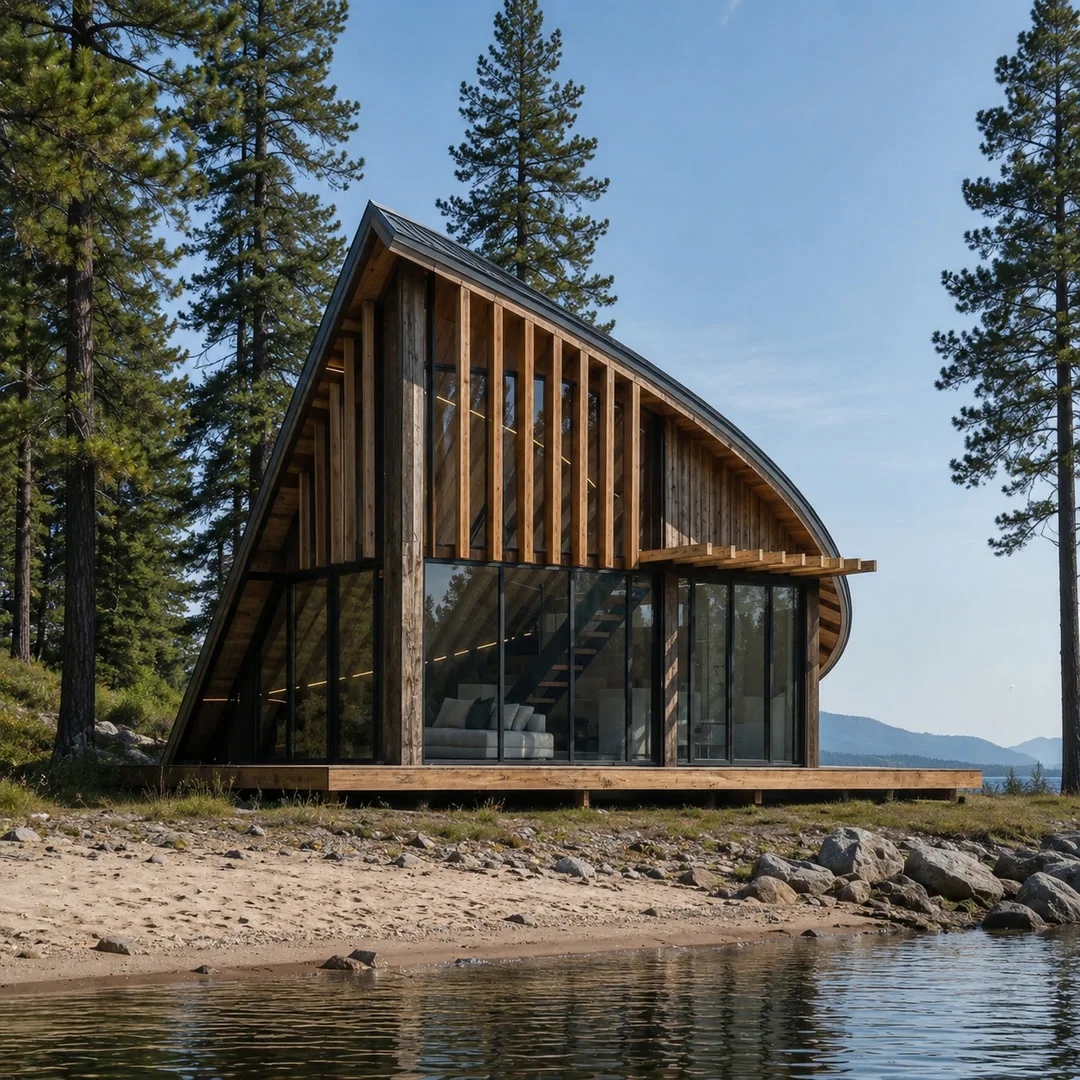
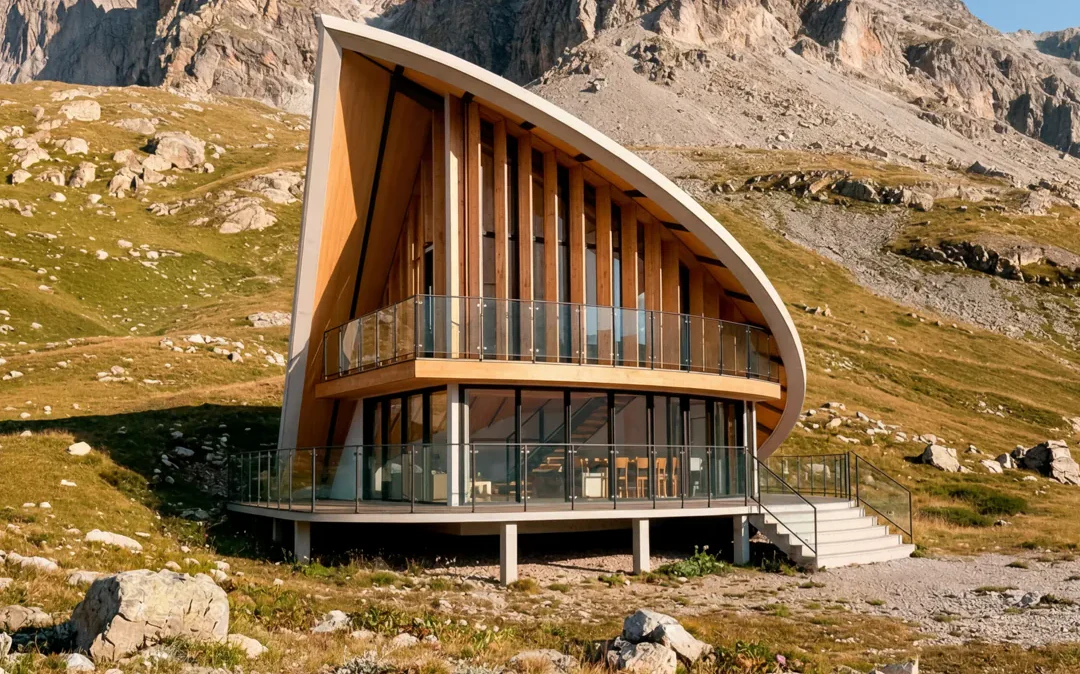
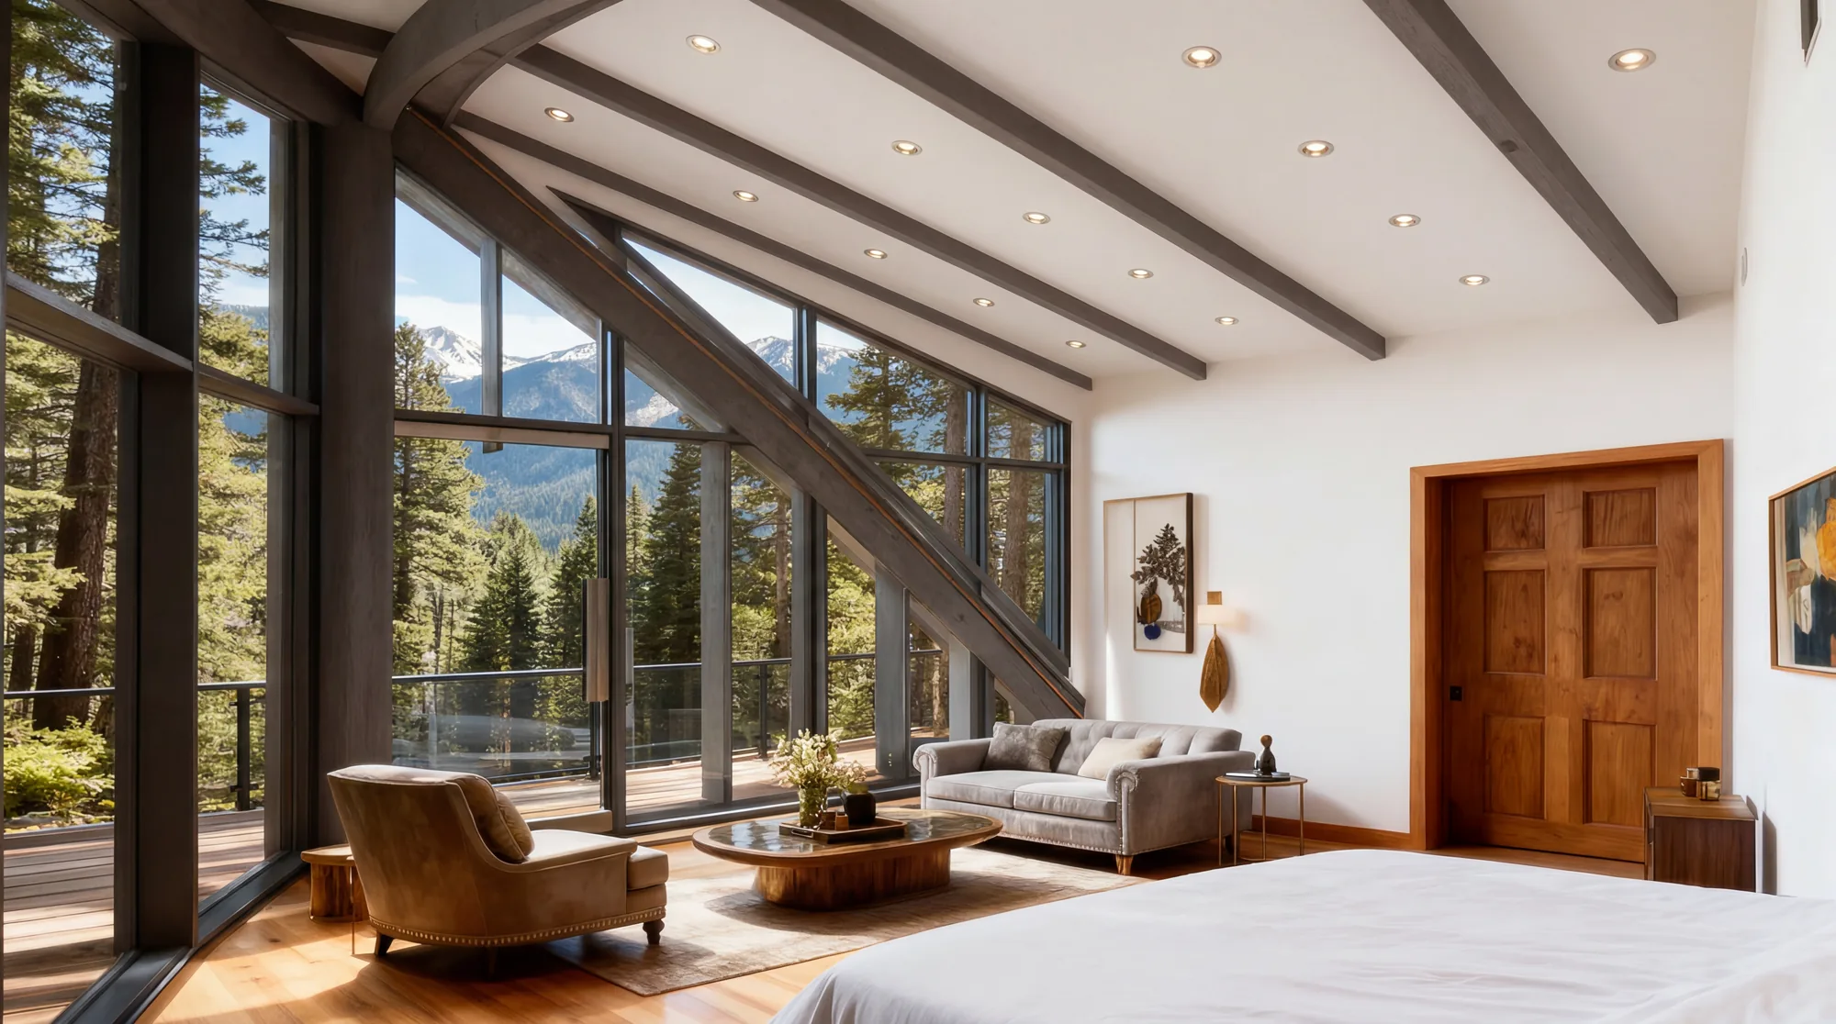
Exterior renders from the design package.
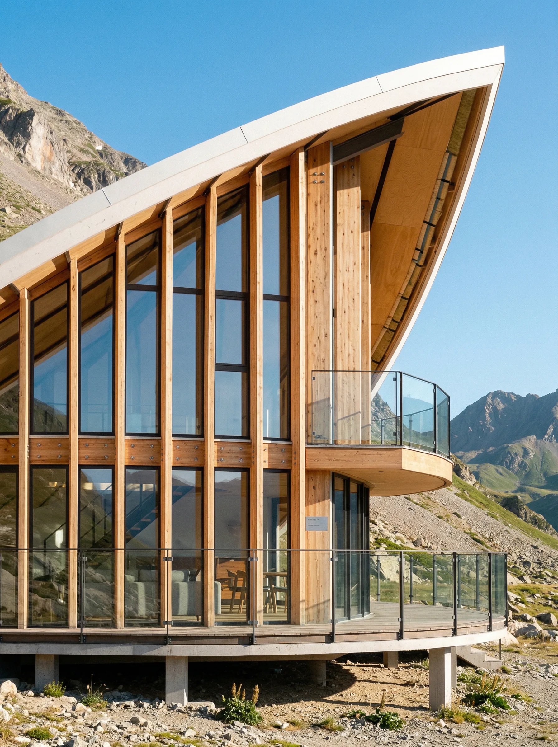
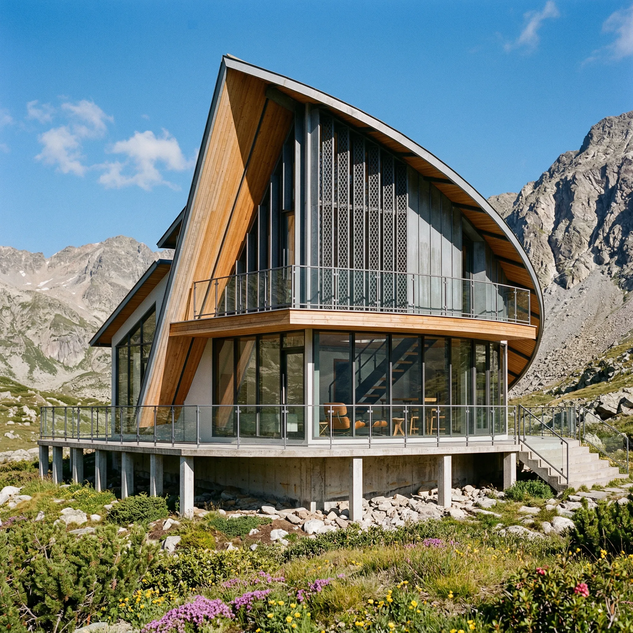
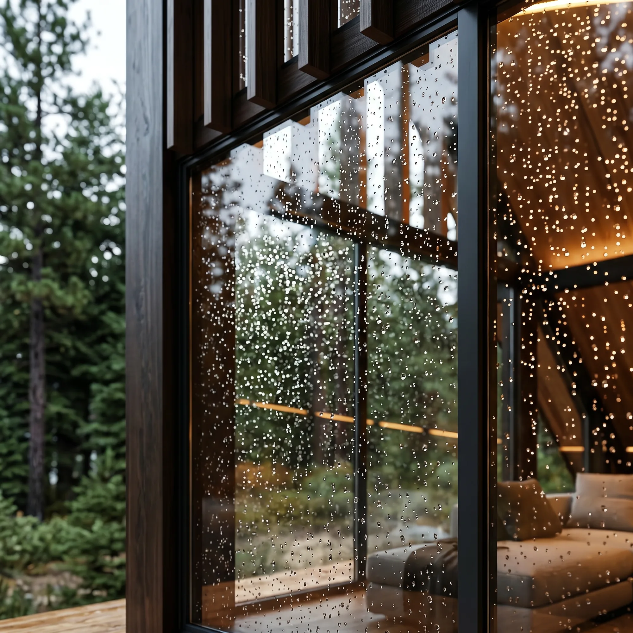
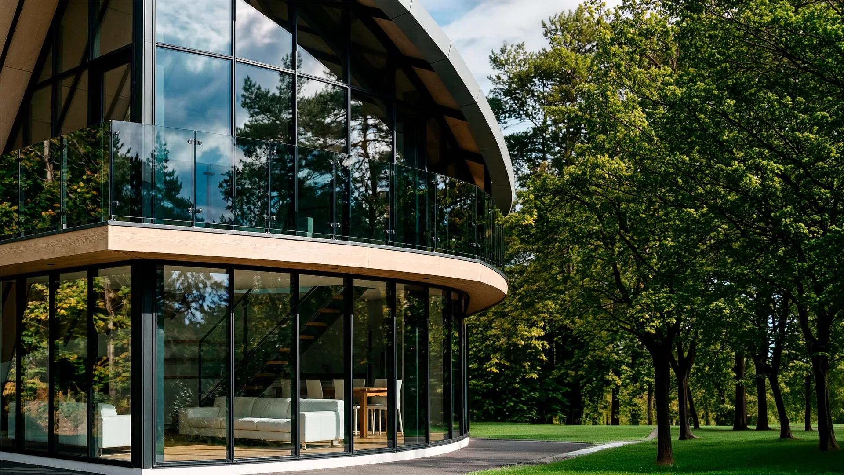
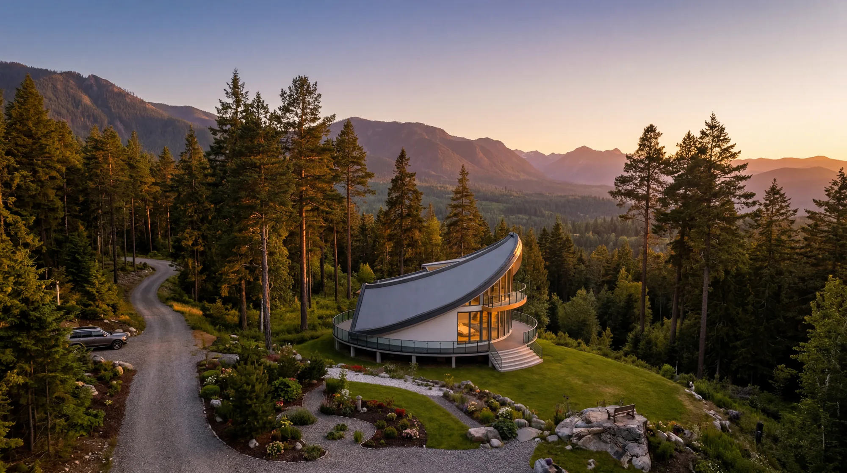
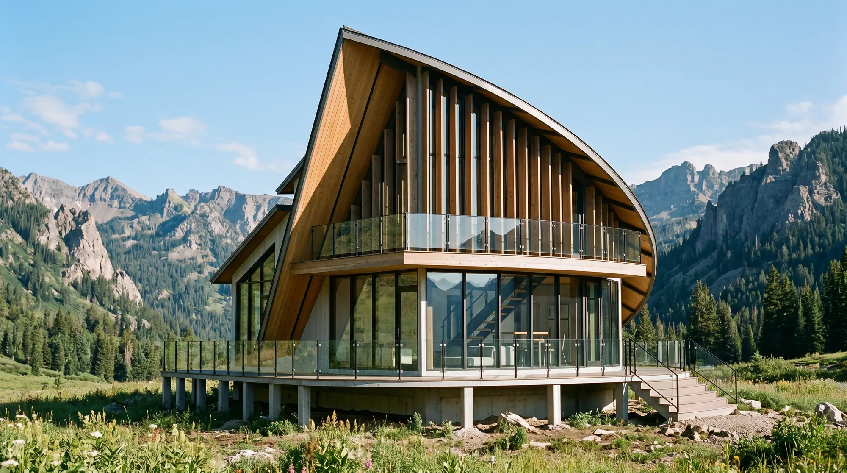
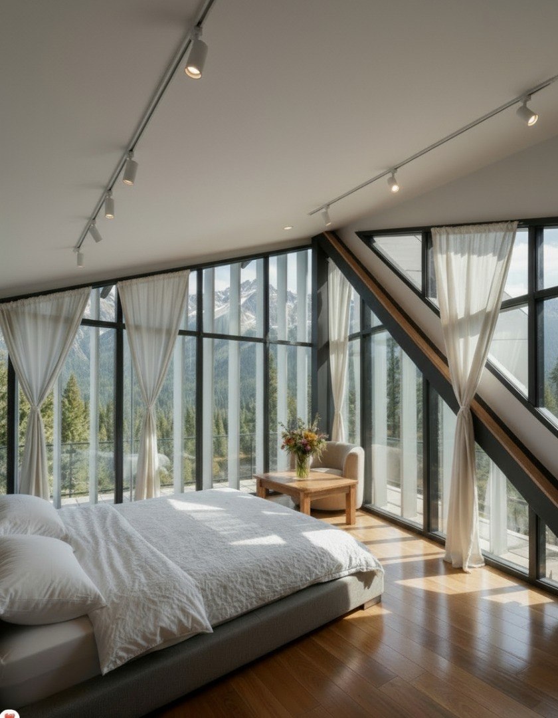
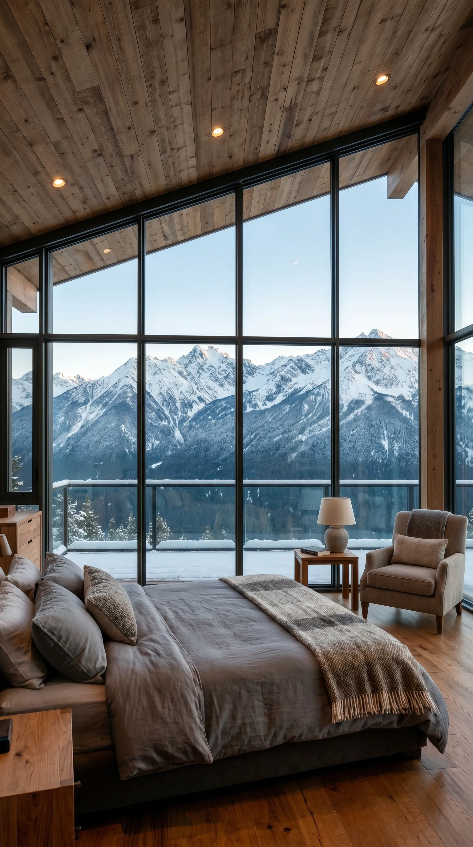
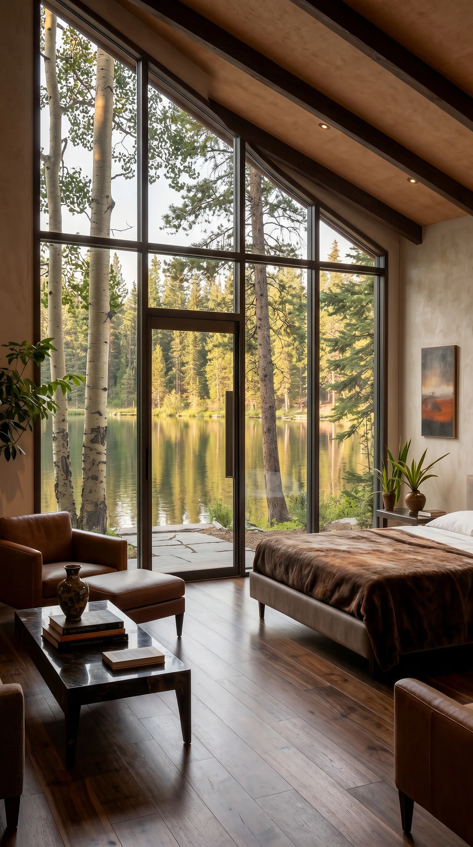
Three bedrooms, two baths, one bright open living space.
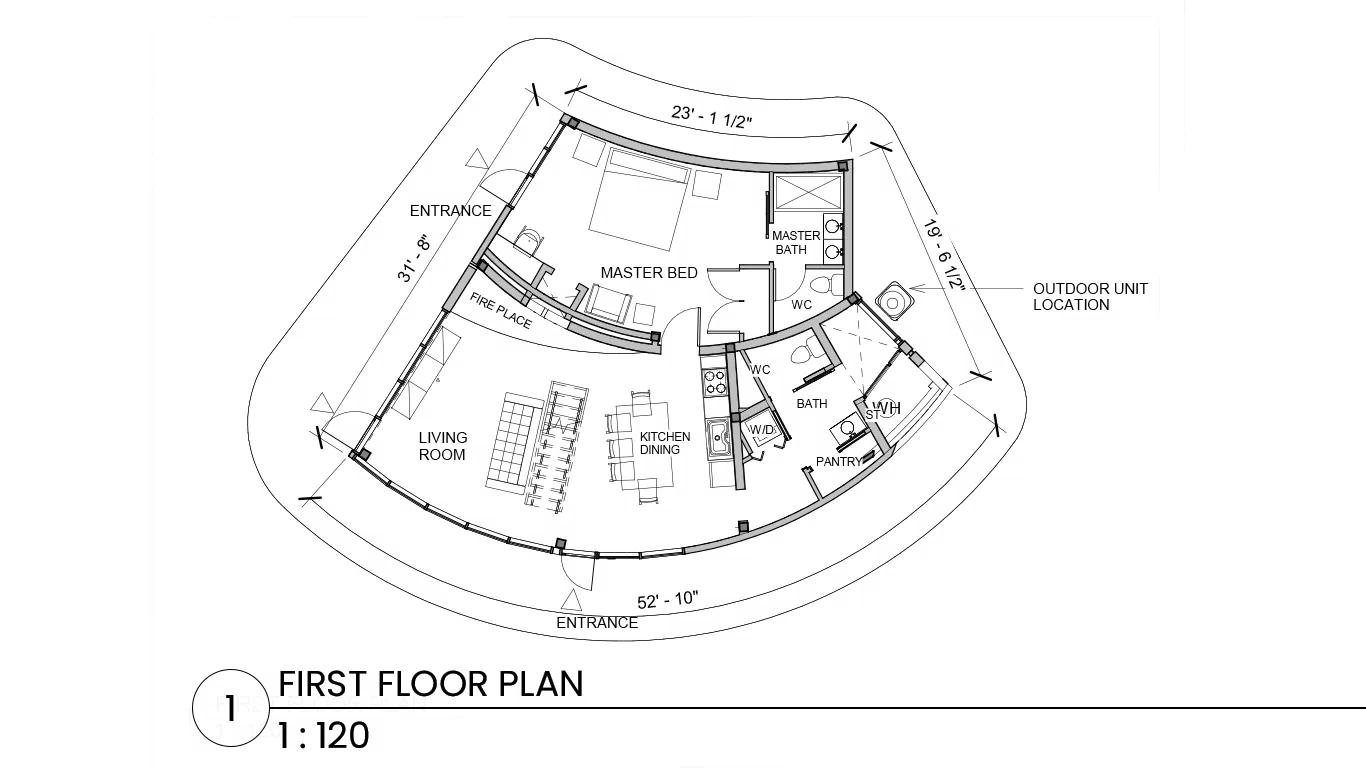
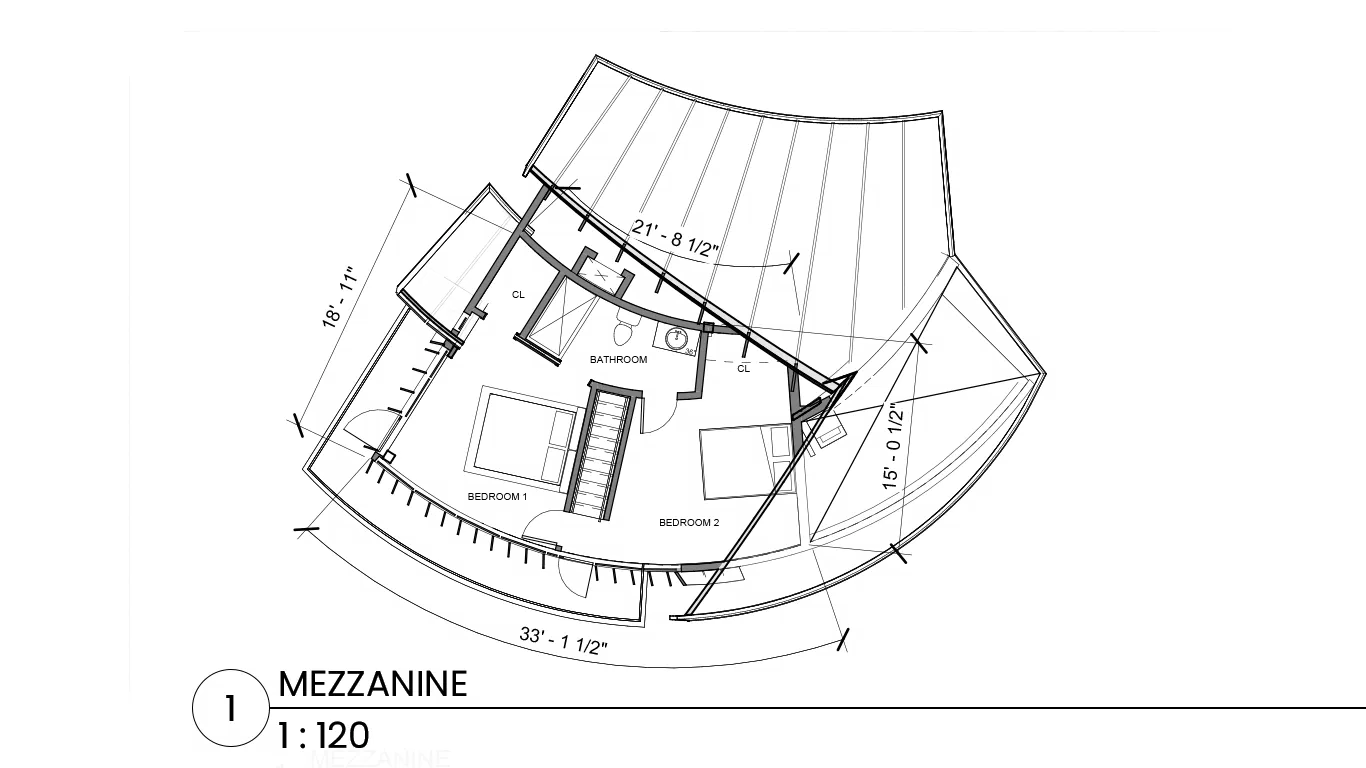
Two levels. Your contractor prices the build from these.
Swipe across each plan to read dimensions.
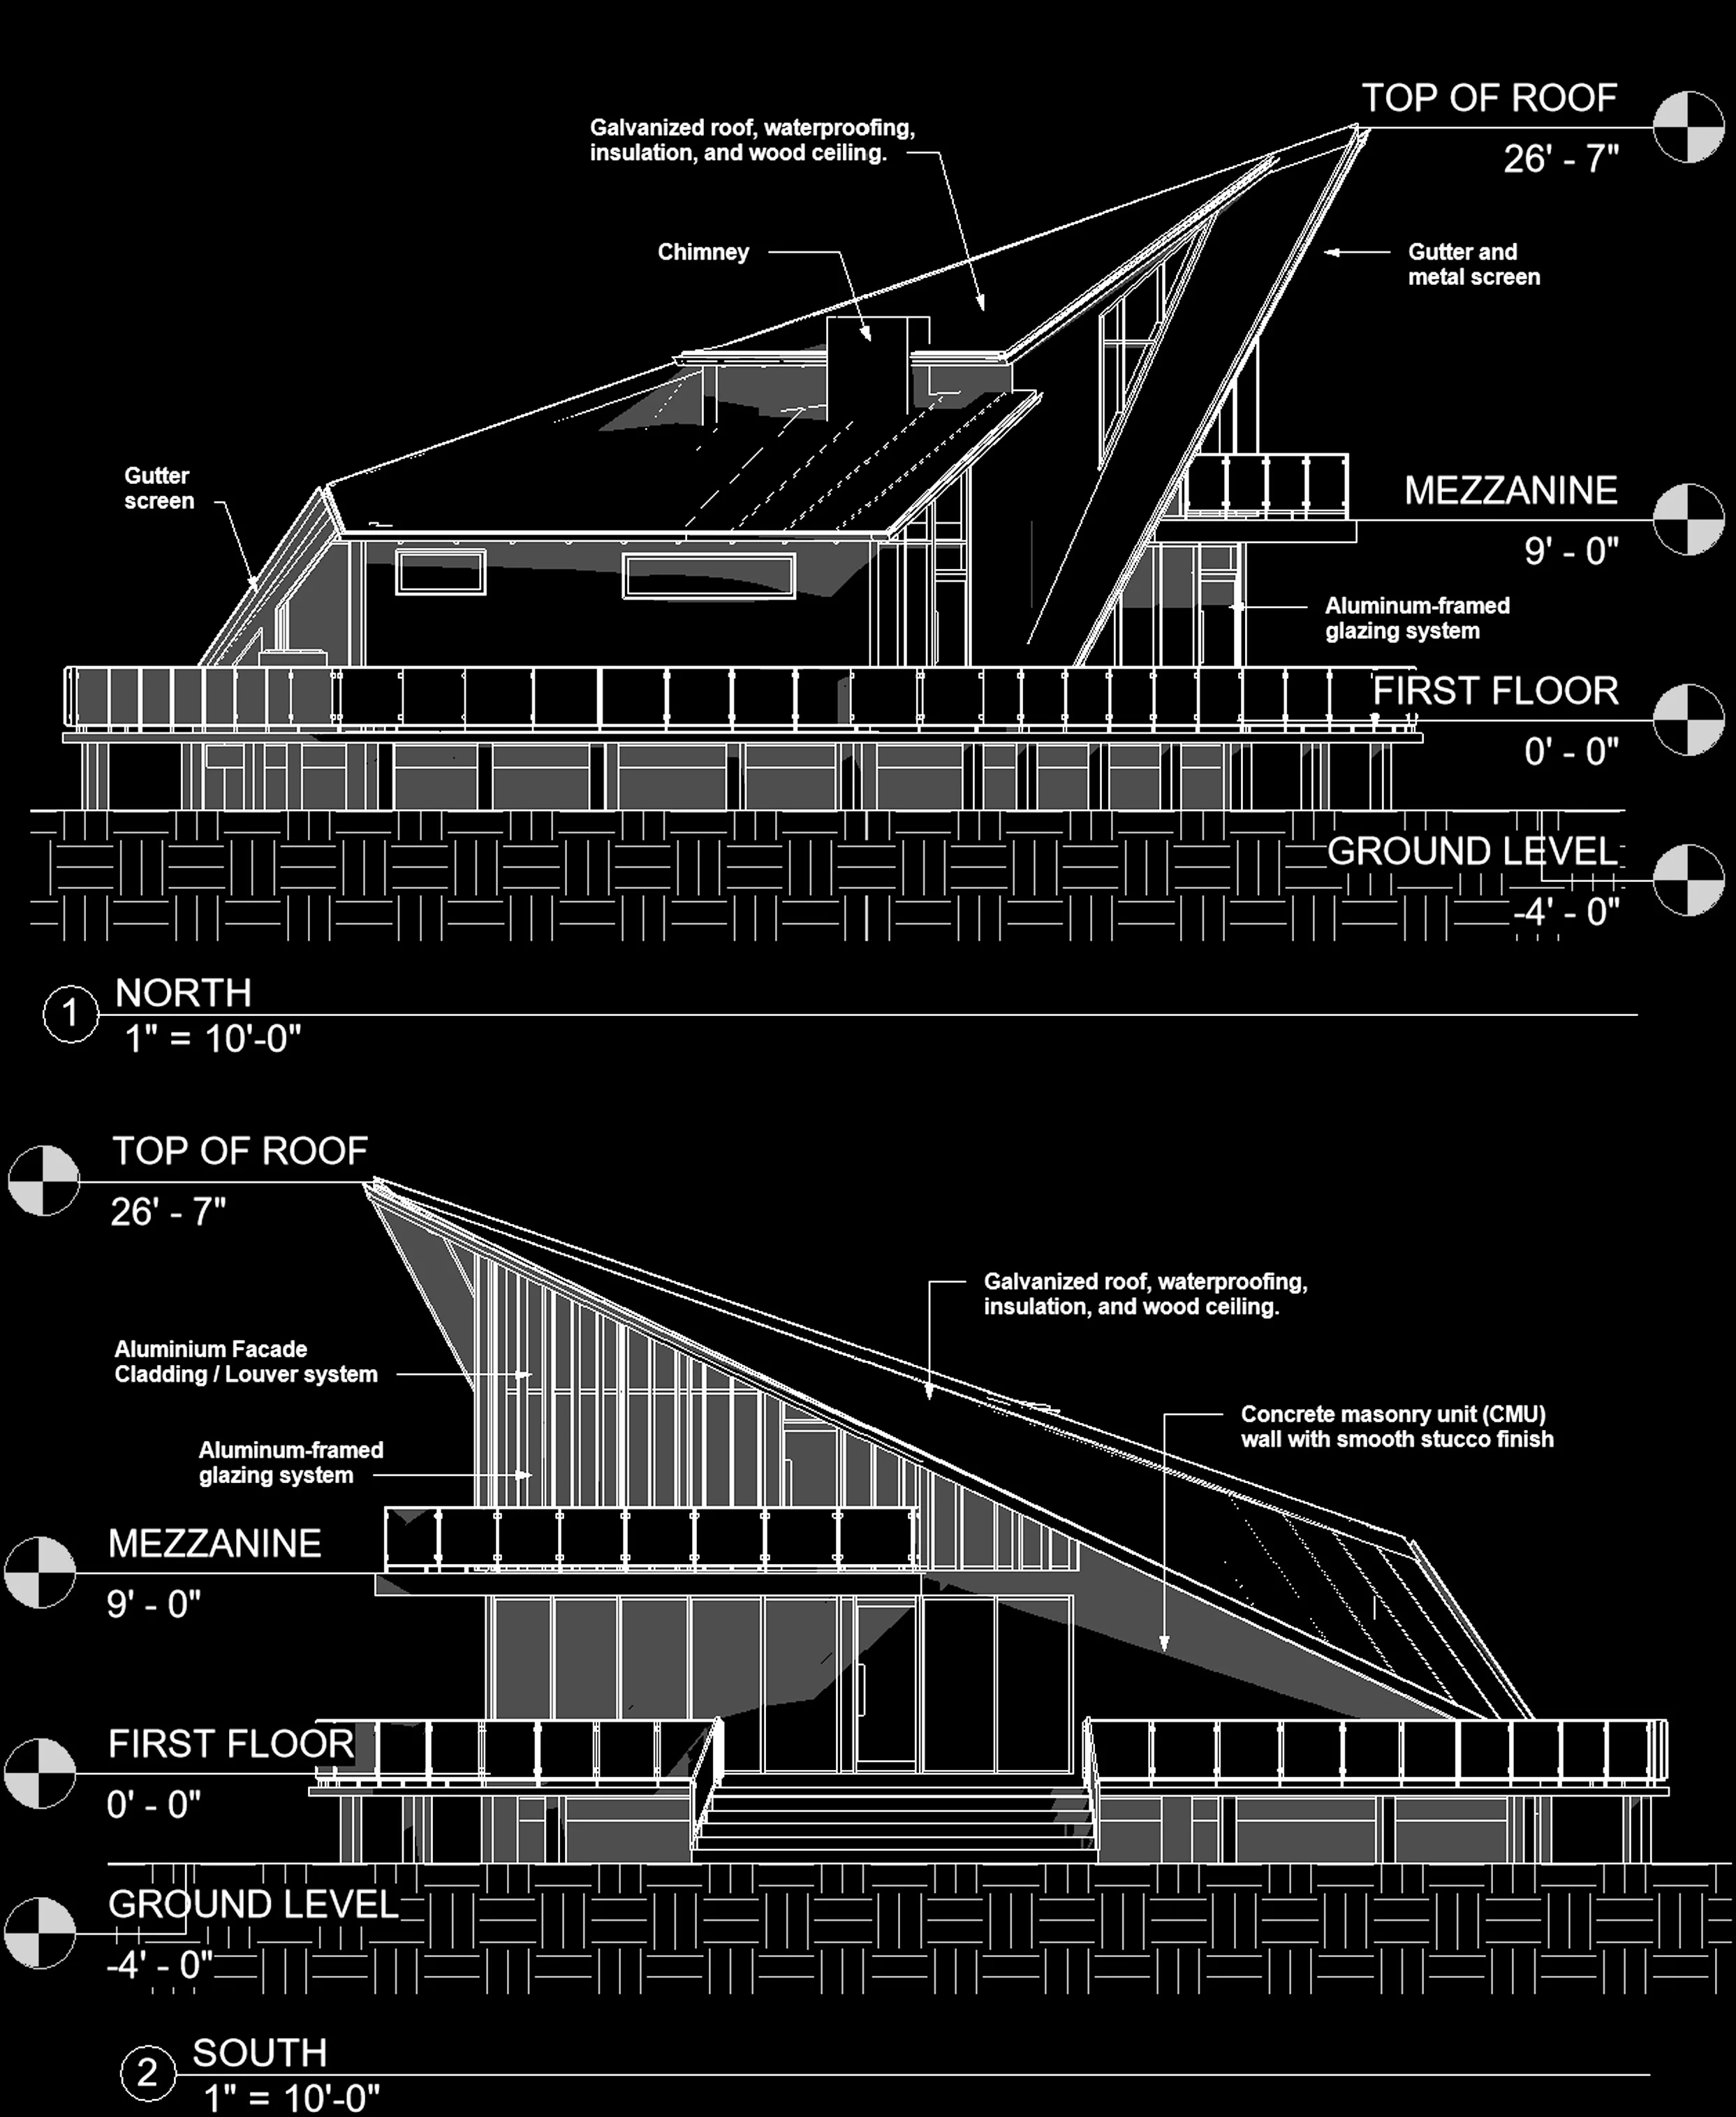

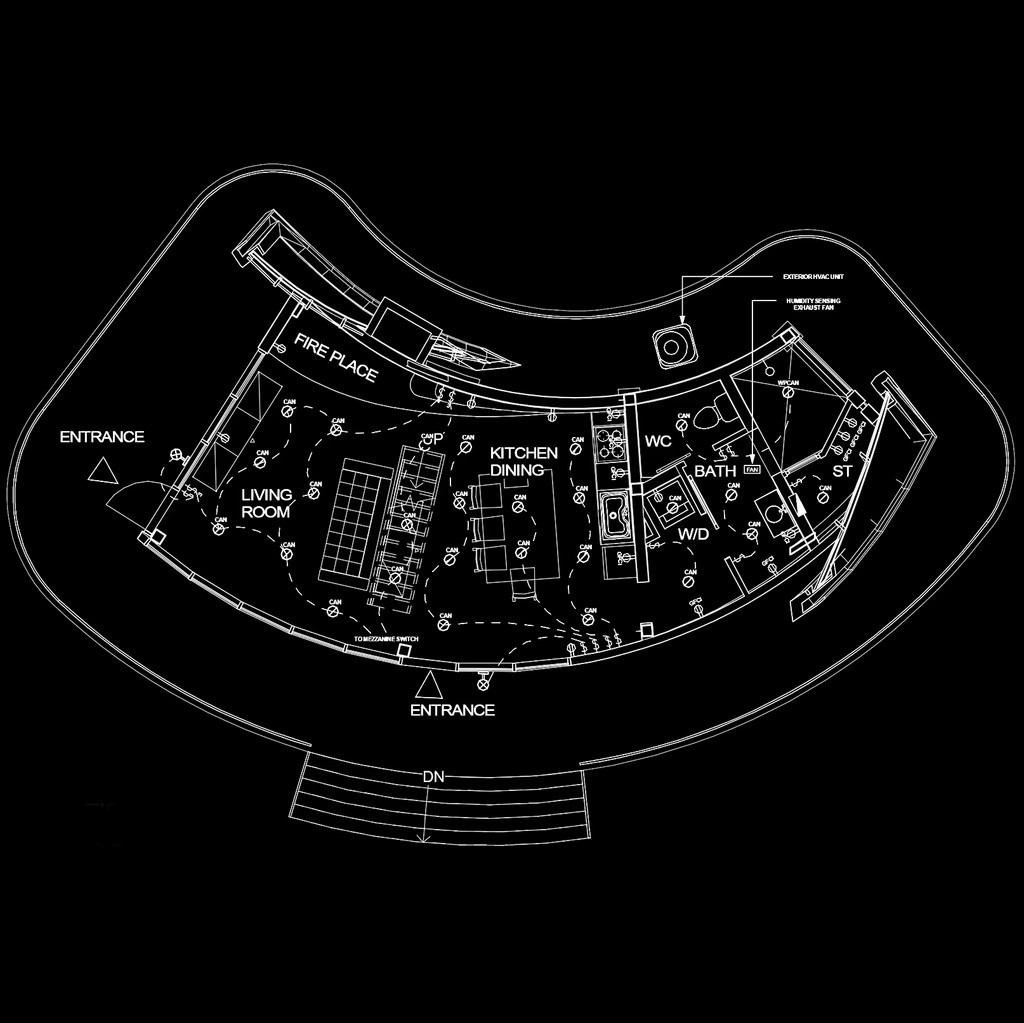
Elevations, structure and electrical, all in the set.
Spin, zoom and explore the cabin from every side.
| Area | 1,500 sq.ft |
| Bedrooms | 3 |
| Bathrooms | 2 |
| Walls | 2x6 framing |
| Roof | R-40, standing seam metal |
| Foundations | Slab + Crawlspace |
| Energy | REScheck, Zones 2–3 |
| Files | PDF (40+ pages) + DWG |
A small US-based studio. Every plan is drawn to the same standard as our private commissions.









Download it today. The editable CAD goes straight to your contractor, or come back to us when you want it fitted to your land.
Get the Reference Set →Not sure it fits your land? Talk to the architect or compare the three editions
Rated 4.5/5 on Trustpilot
If you are not sure this cabin fits your land, or what you really want is something custom, talk it through with me first. Thirty minutes with the architect who drew it, free, and there is nothing to buy at the end.
Book a free 30 minute callBring your lot details and your questions. I answer them myself.
Building on a slope? See the Walkout Edition
Same package, same standard. Pick the size that fits your land.
Get three sample drawing pages, then one or two short emails a week with cabin interiors, exterior views and practical design details.
Thanks. Look out for your first email.
One or two emails a week. Unsubscribe in one click.
The dimensioned floor plan, an elevation and a section, free. See exactly what you get before you decide.
Here are your pages: download the 3 sample pages (PDF). We also sent the link to your inbox.
Then one or two short emails a week. Unsubscribe in one click.