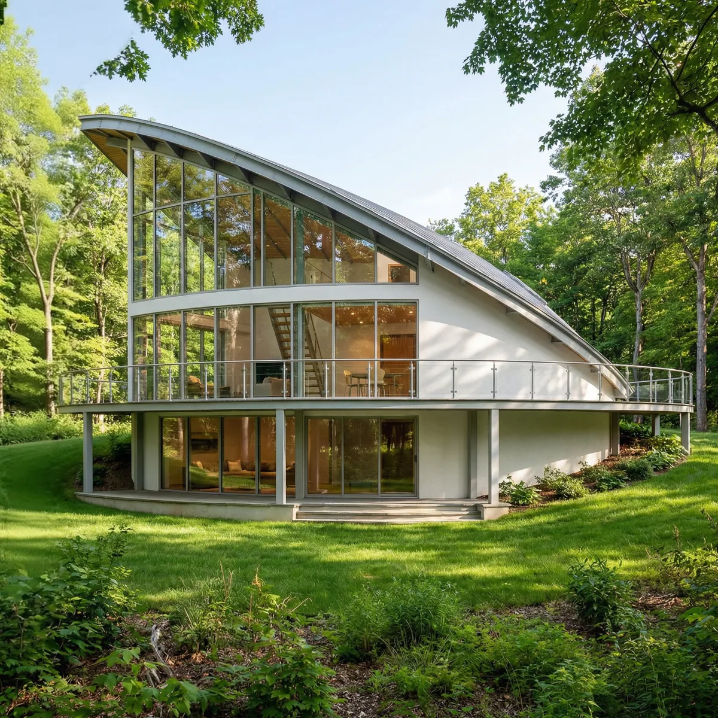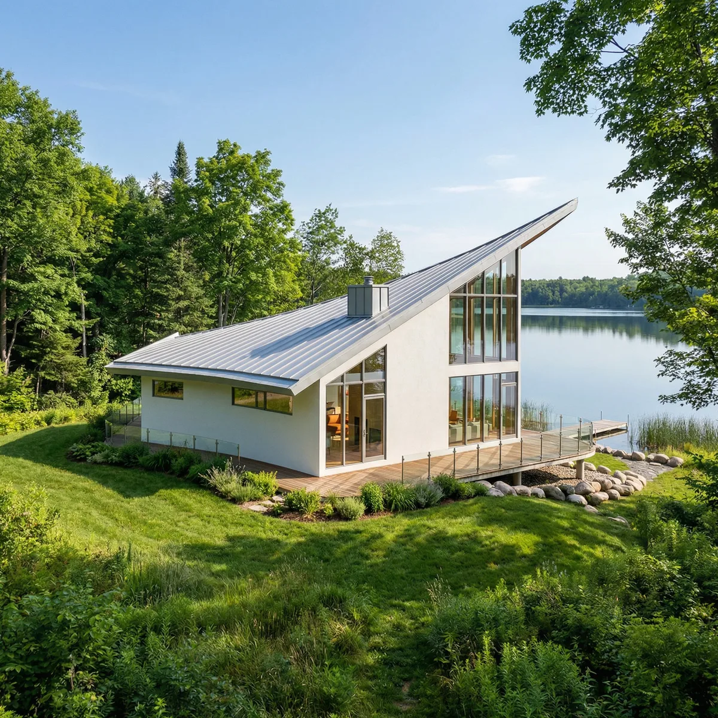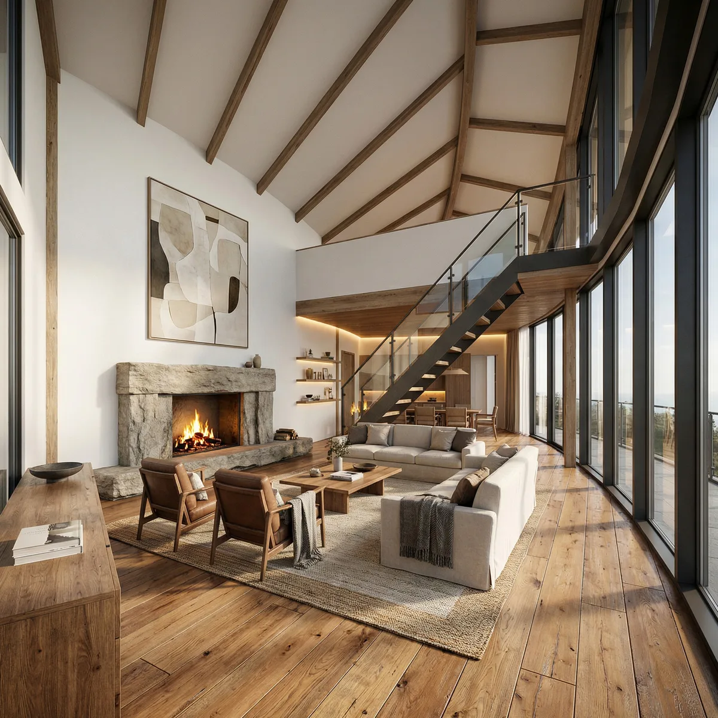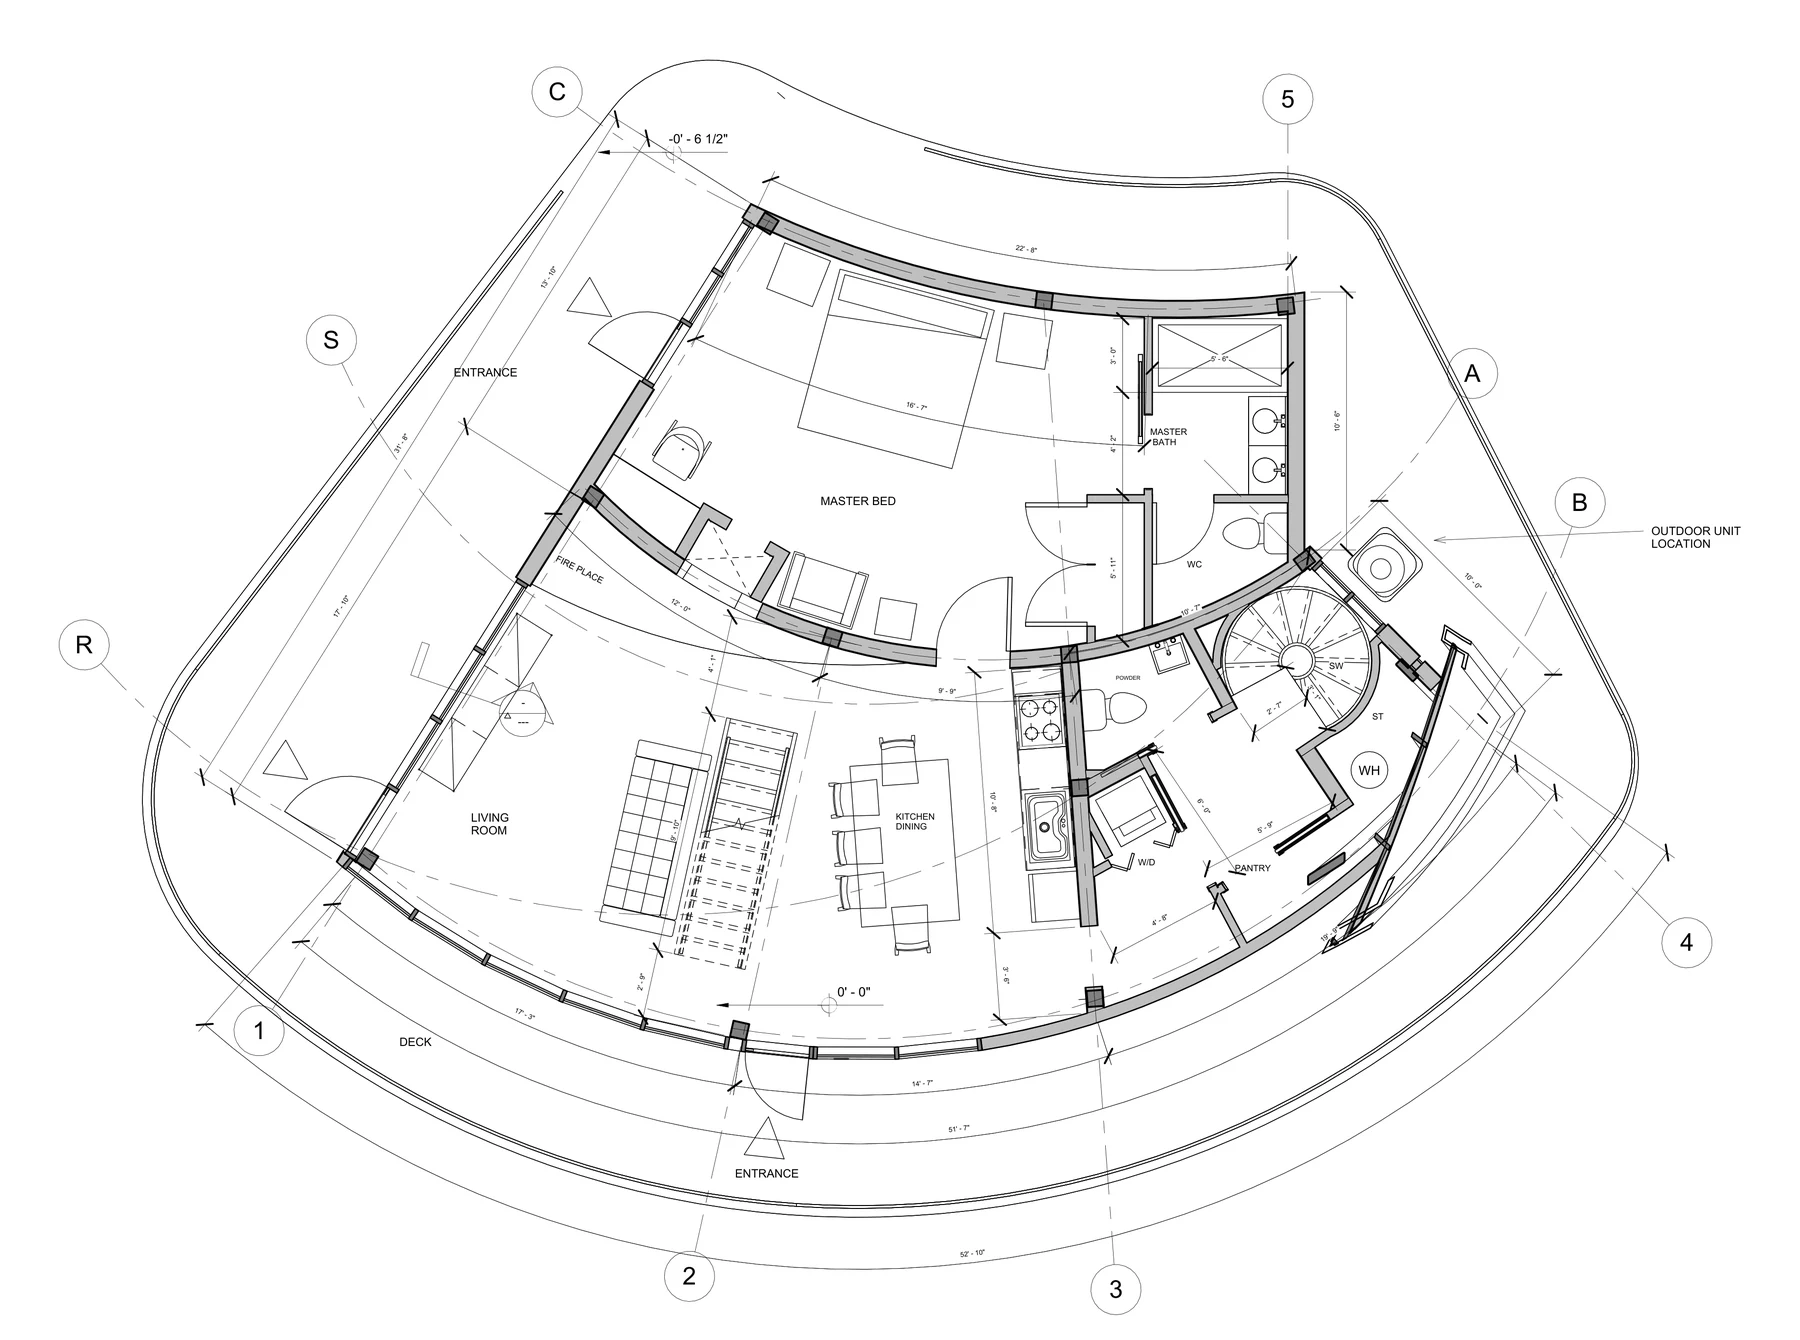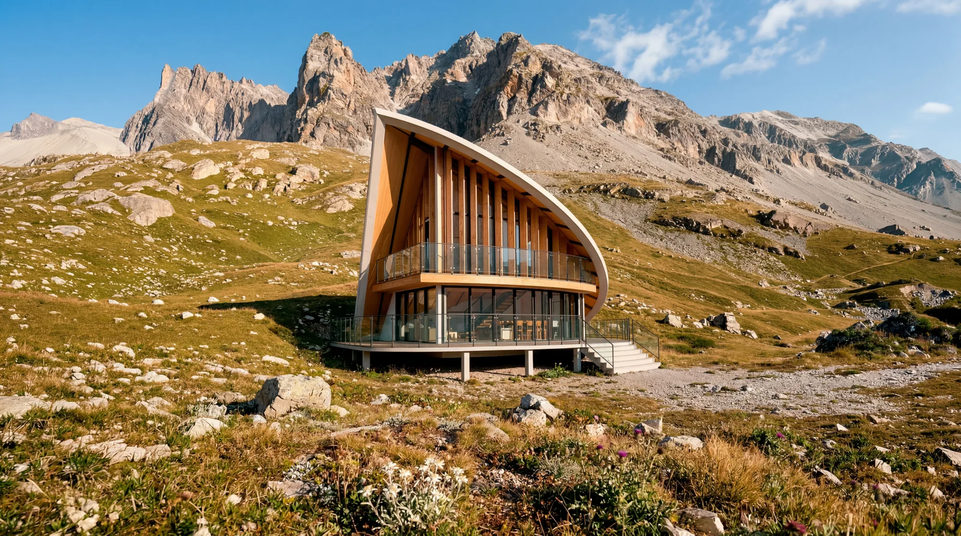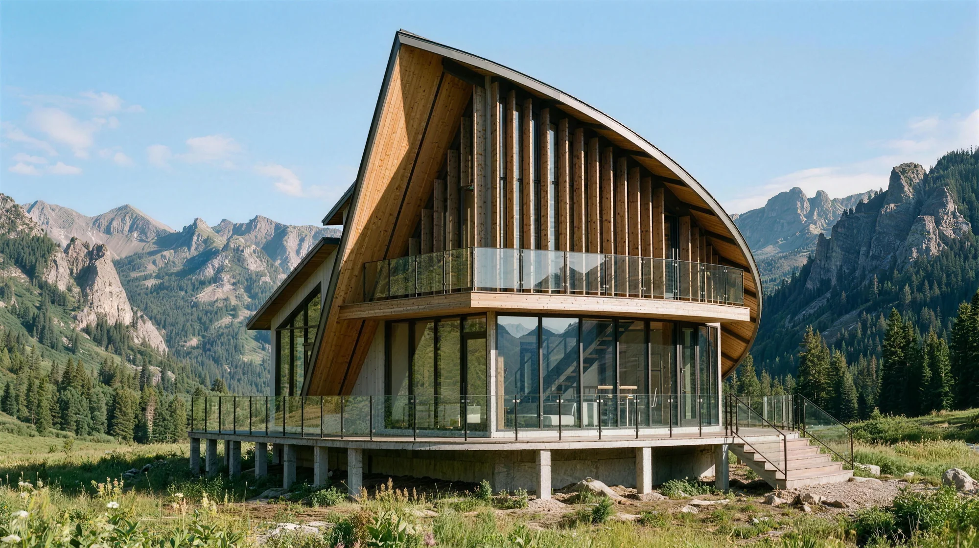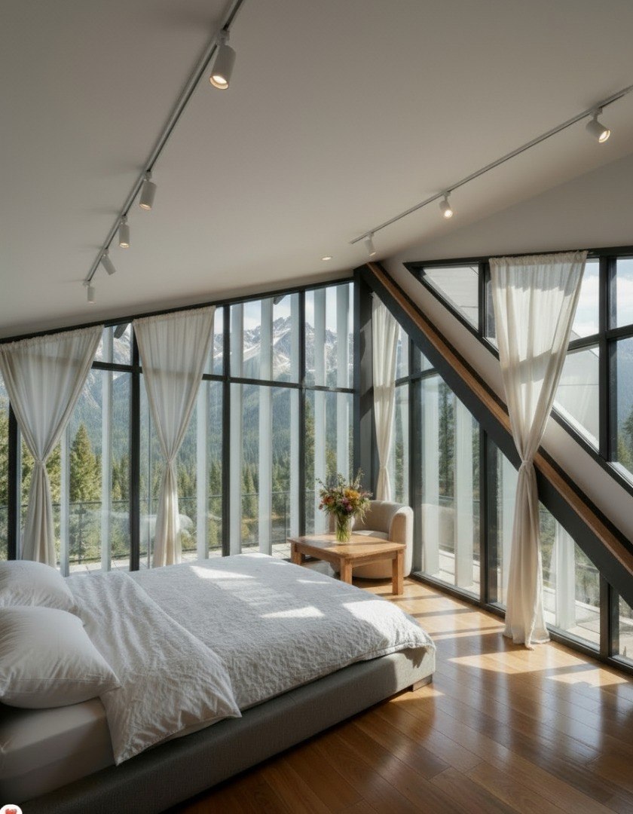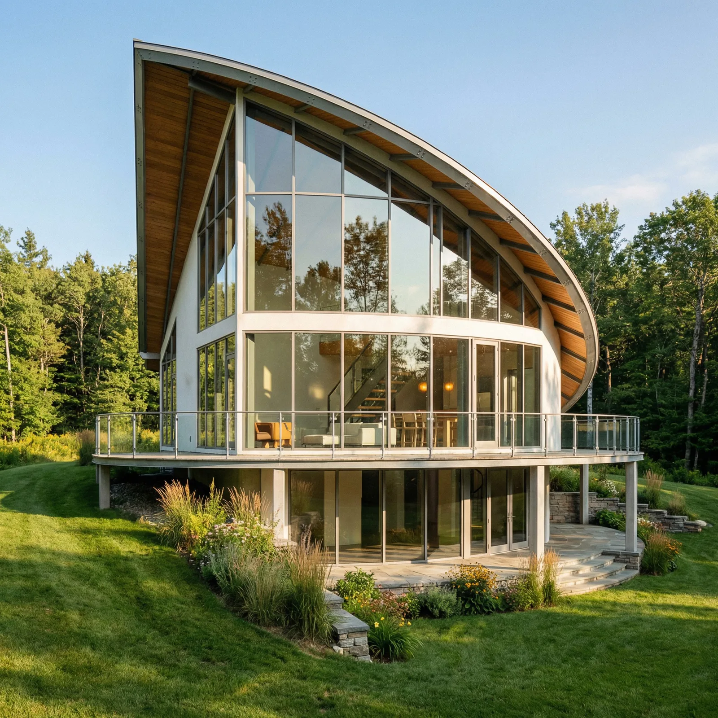
The lower level works with the hill, not against it. Two levels plus a mezzanine, drawn by a licensed architect.
Walkout lower level · 2 levels + mezzanine · PDF + CAD
Custom architect rate: $2,500–$5,000
20 sheets + editable CAD. Instant download.
Get the Plans →This one does not.
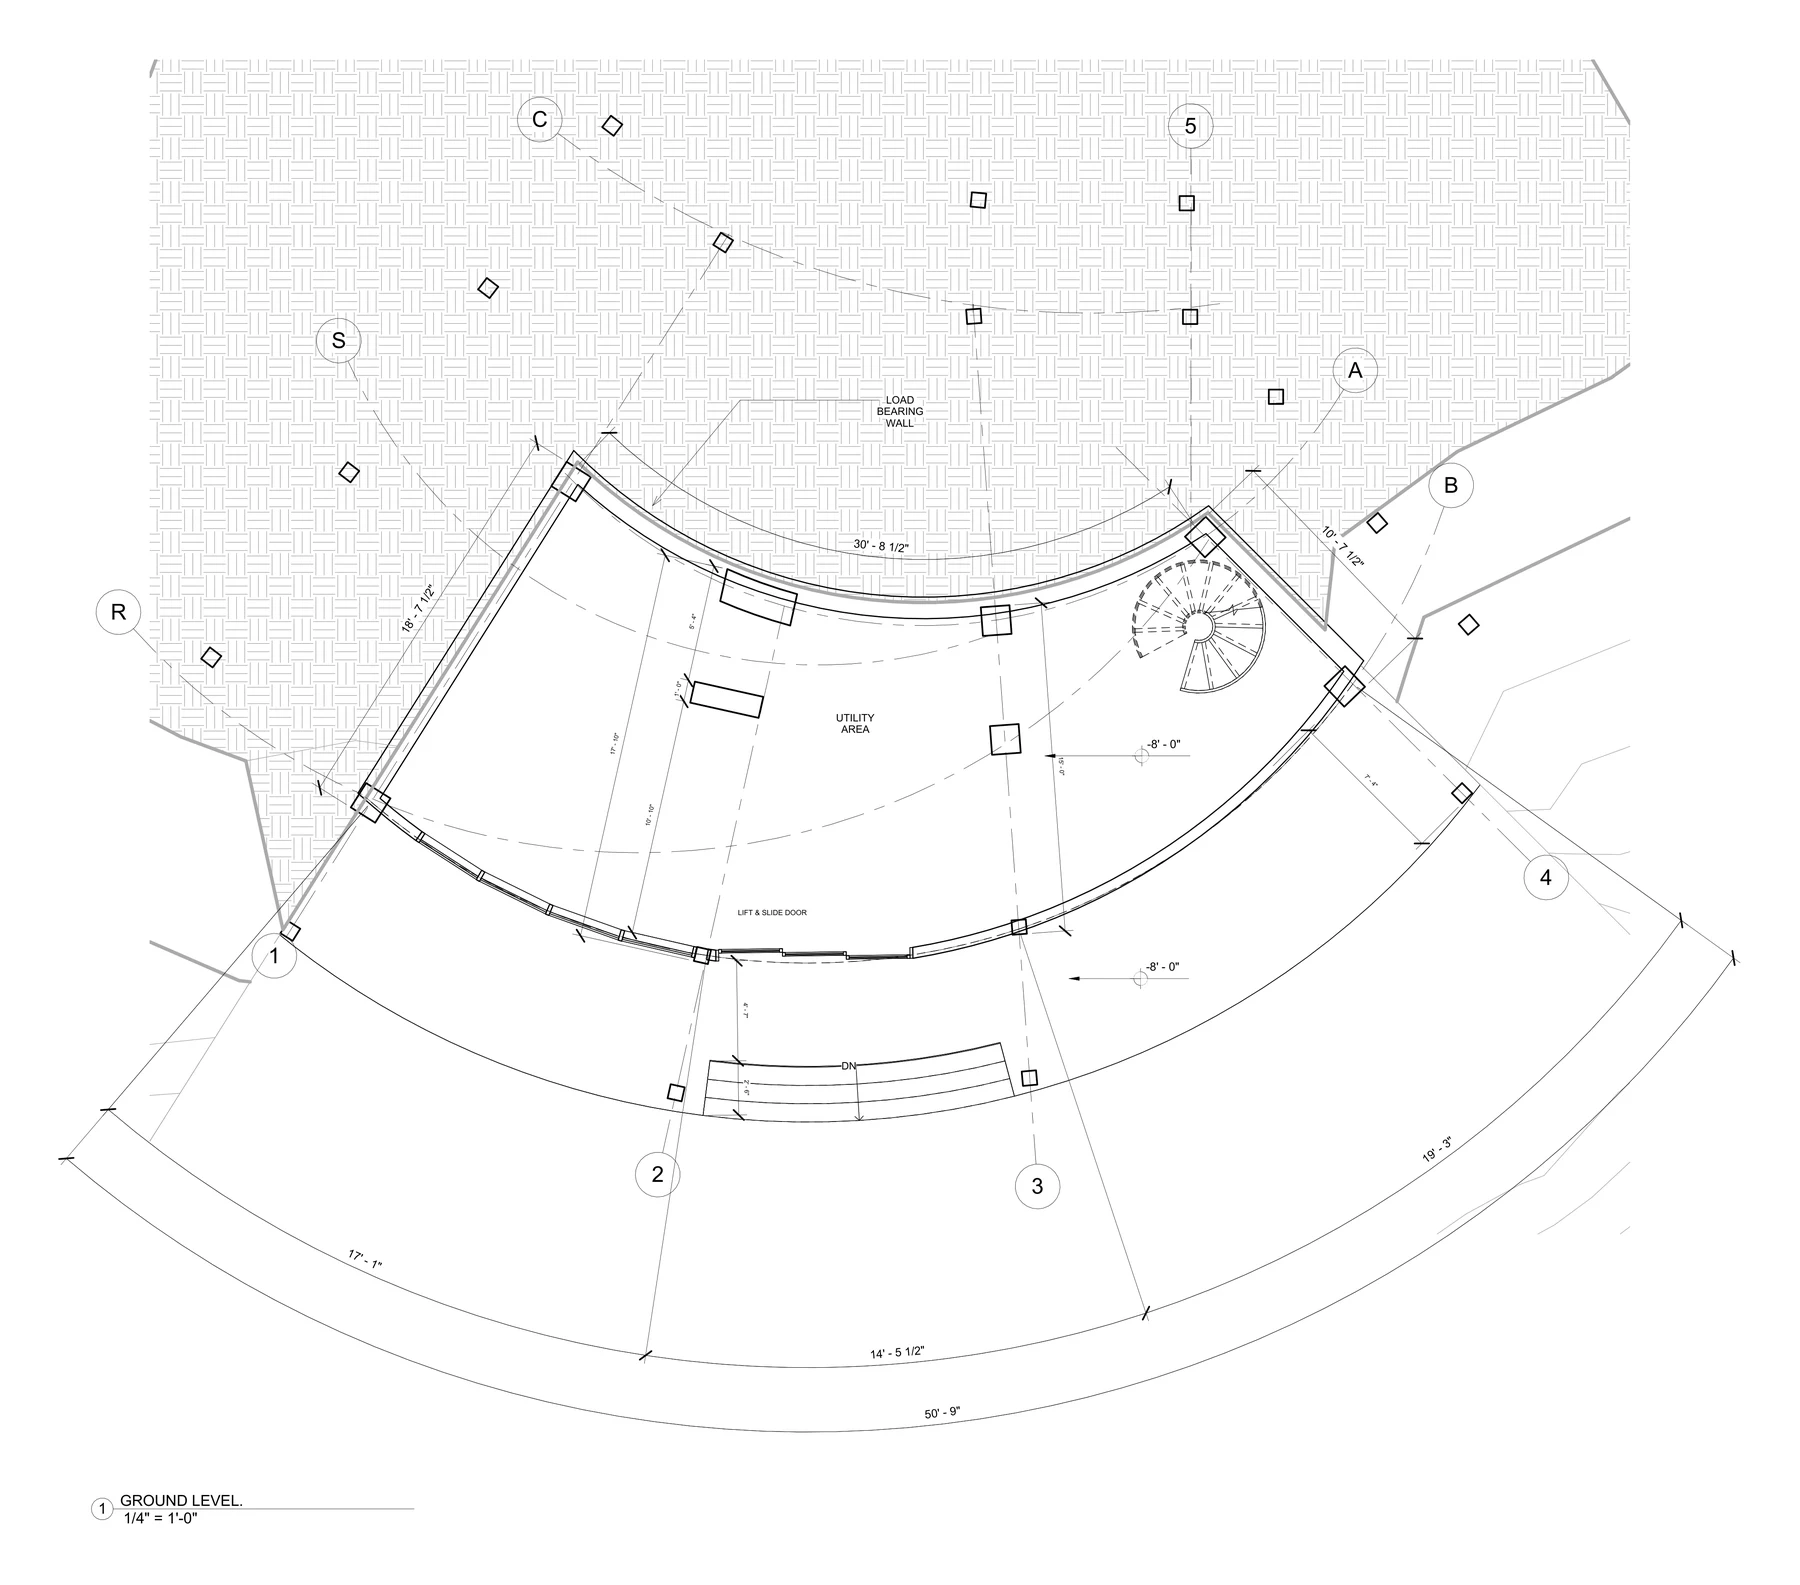
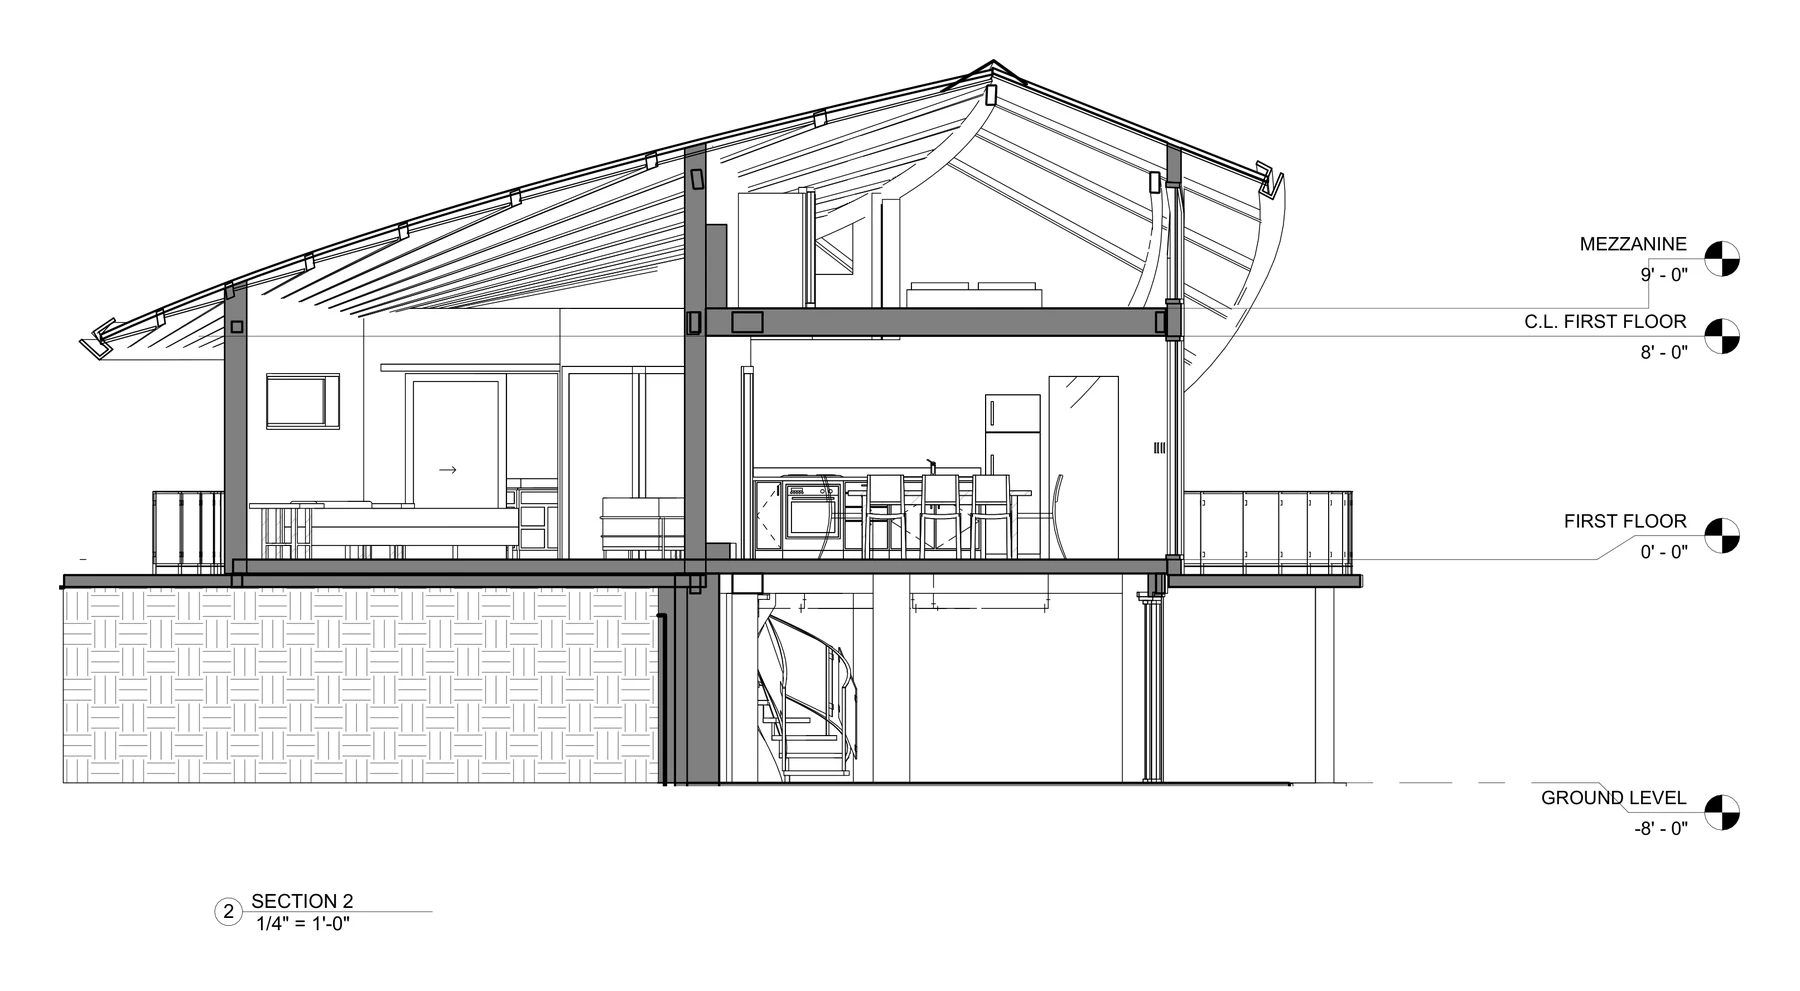
The back of the plan sits into the hill and the front walks straight out at the low side, so the slope buys you an extra level instead of costing you one. The lower level sits 8 feet below the main floor: buried on one side, a lift and slide door straight onto the terrace on the other.
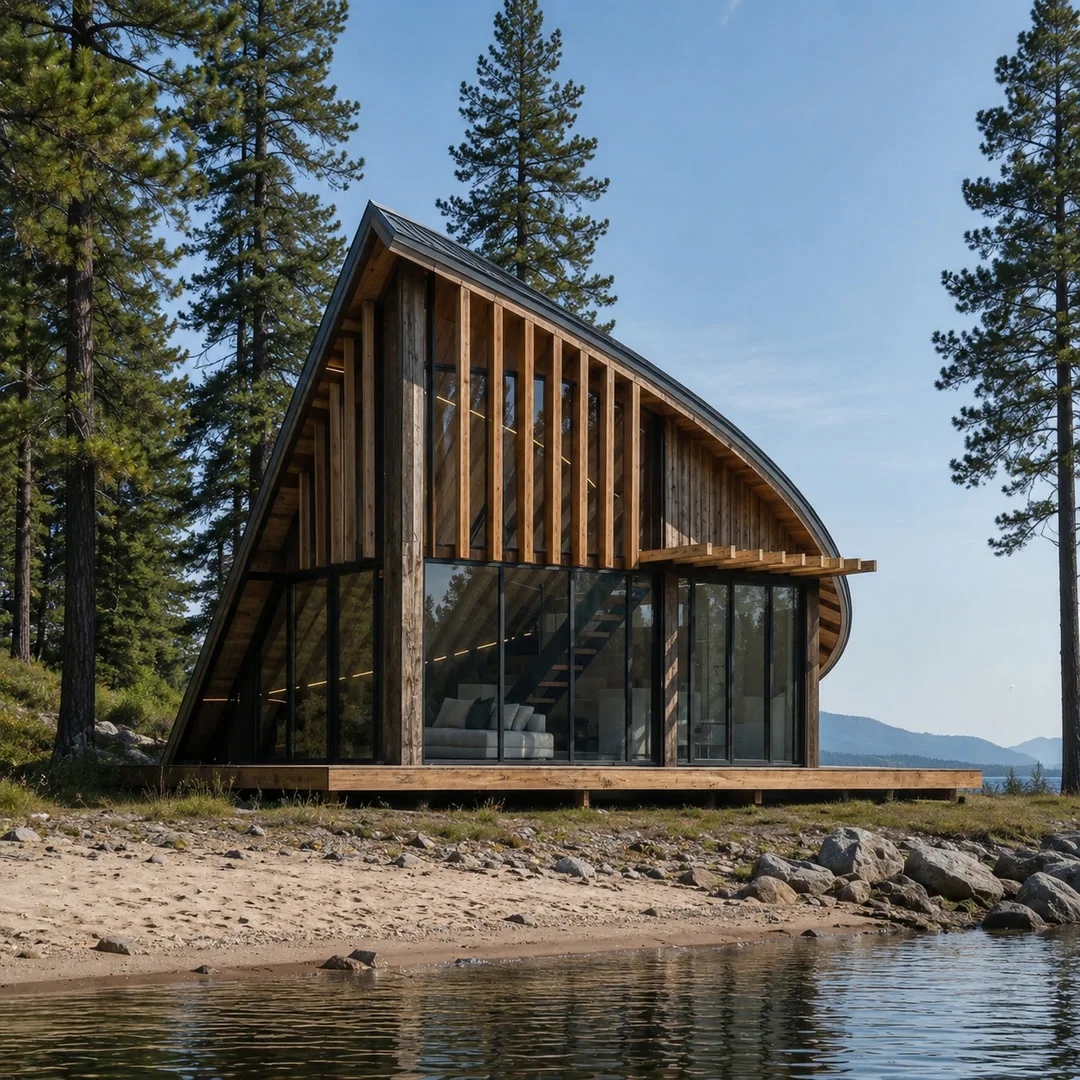
The walkout level tucked under the deck, the mezzanine riding the curve of the roof.
The hatched area is the hill. The open side walks out. The rest is utility space: finish it as a workshop, guest room, storage or garage.
A3.1 · Walkout level, -8'-0" · 1/4" = 1'-0"
A4 · Main floor, 0'-0" · 1/4" = 1'-0"
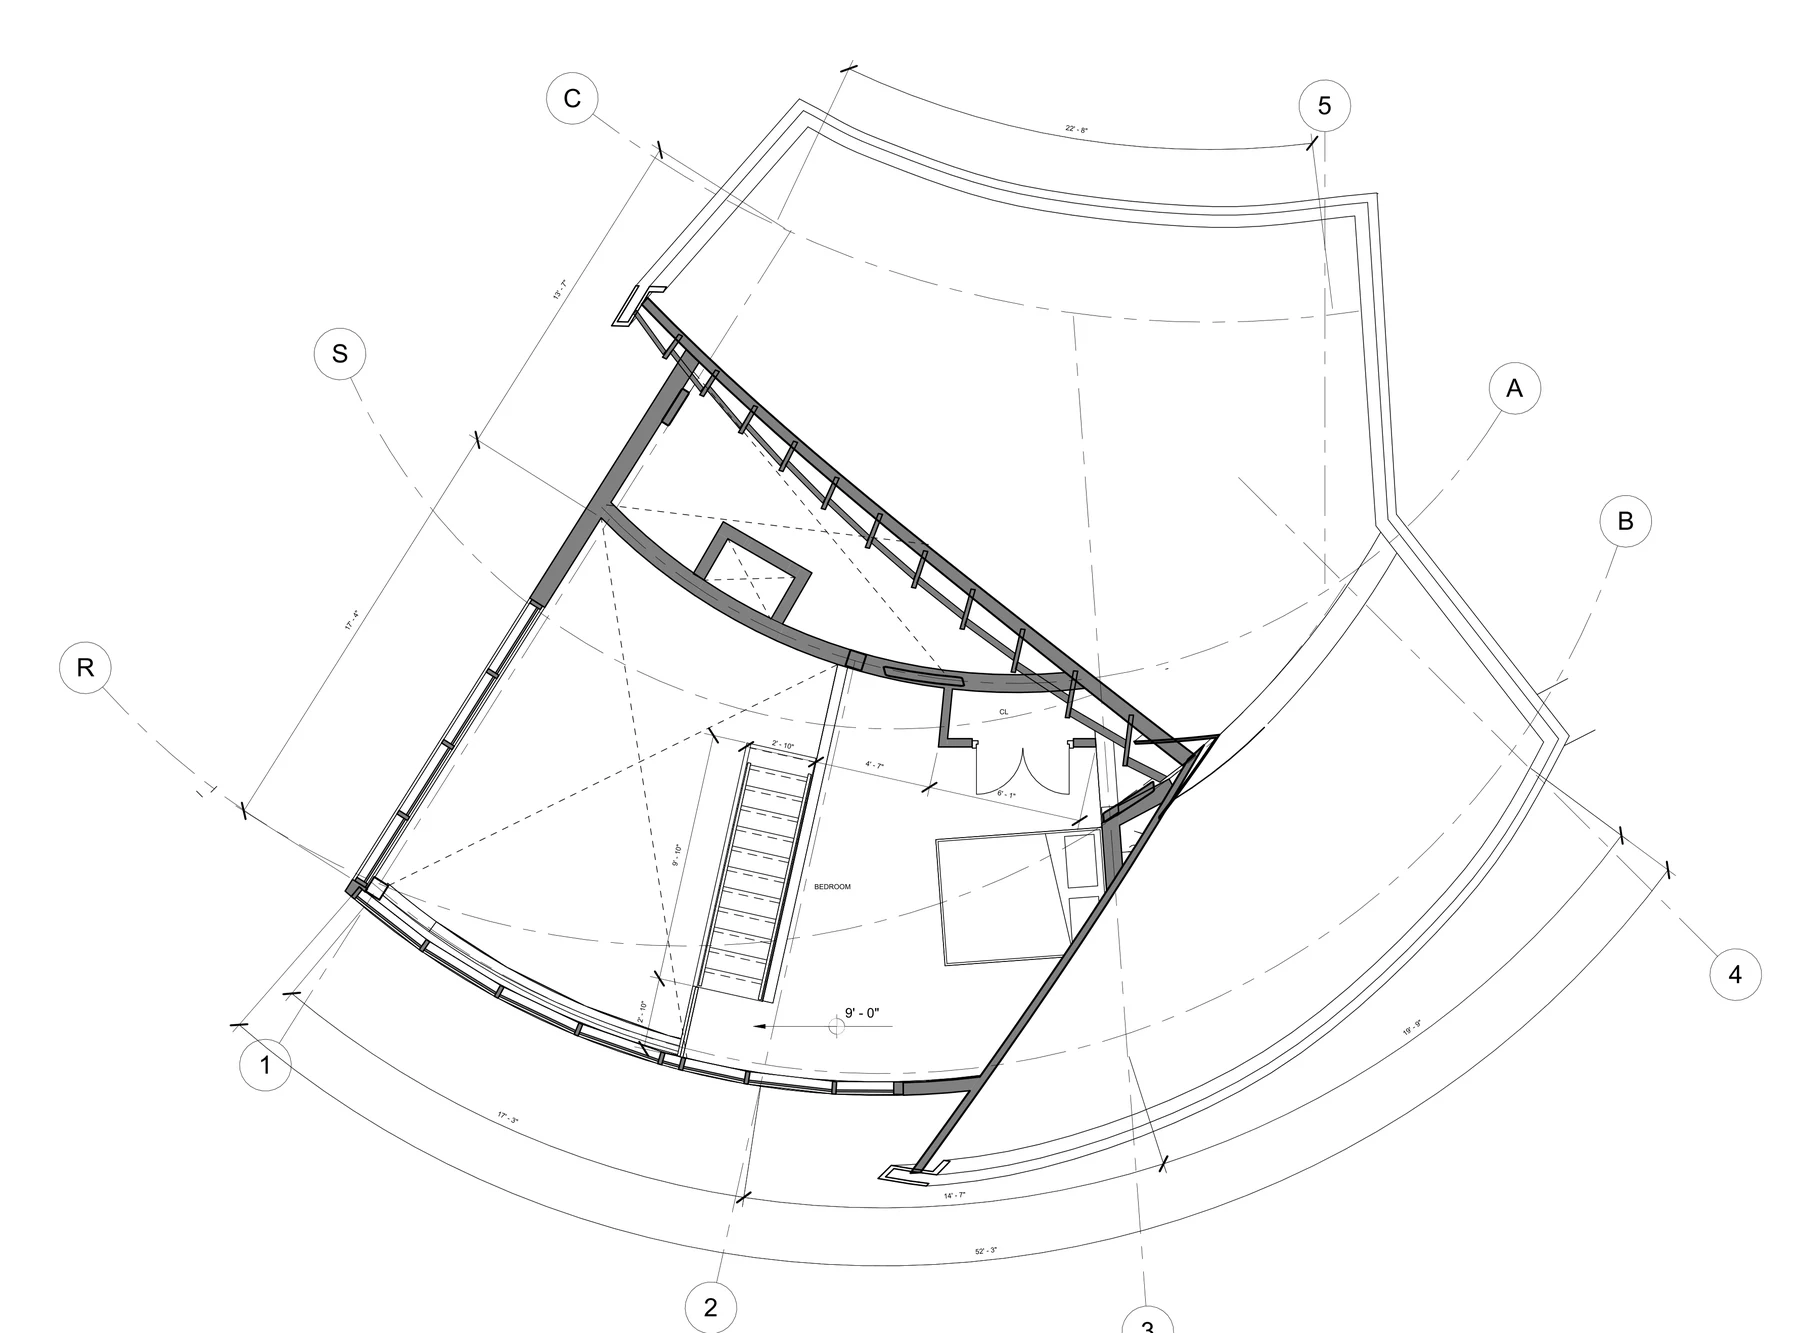
A5 · Mezzanine, 9'-0" · 1/4" = 1'-0"
A9 · Section 2 · ground -8'-0", first floor 0'-0", mezzanine 9'-0"
Twenty sheets, plus the CAD to edit them.
This is not a plan drawn to be sold. It is the working set from a live studio commission: a shell cabin for a client building on a slope, issued for bidding. That is why the lower level is resolved rather than sketched.
The plans are fully dimensioned, but the set carries no area schedule. We are not going to print a square footage we cannot back up off the drawings.
| Levels | Walkout lower level, main floor, mezzanine |
| Lower level | -8'-0" |
| Main floor | 0'-0" |
| Ceiling, main floor | 8'-0" |
| Mezzanine | 9'-0" |
| Top of roof | 26'-7" |
| Bedrooms | Master on the main floor, second on the mezzanine |
| Bathrooms | Master bath, WC, powder room |
| Walls as drawn | Reinforced concrete to the buried side, CMU with smooth stucco |
| Glazing | Aluminium framed system, lift and slide door |
| Roof | Galvanized metal, waterproofing, insulation, wood ceiling |
| Foundation | Foundation plan with footing schedule, indicative |
| Drawing scale | 1/4" = 1'-0" on plans and sections |
| Files | PDF (20 sheets) + DWG |
Plainly, so there are no surprises.
The structure and the MEP in this set are indicative. They show intent and coordination between the levels, not a code check for your soil, snow or seismic zone. This set is not a permit submission.
From there, two ways to go. If you want help getting it permitted where you are, we do that part with you. Or take the editable CAD straight to your own engineer. Either way, the files are yours from the moment you download.
Not sure which fits you? Book the free call and we will tell you honestly.
A small studio. Every set is drawn to the same standard as our private commissions.
Twenty sheets and the editable CAD, in your inbox right after payment. Covered by a 15-day money-back guarantee.
Get the Plans →Not sure it fits your slope? Book a free 30 minute call with the architect
Rated 4.5/5 on Trustpilot
If you are not sure this set suits your ground, tell me about the lot first. Thirty minutes with the architect who drew it, free, and there is nothing to buy at the end.
Book a free 30 minute callBring your lot details and your questions. I answer them myself.
The Skylight Cabin sizes are single-level sets, priced lower.
Join our monthly newsletter for new plan releases and practical building tips from our studio. Every subscriber is entered to win a full Skylight Cabin plan package.
Thanks. Look out for your first email.
One email a month. Unsubscribe in one click.
The dimensioned floor plan, an elevation and a section, free. See exactly what you get before you decide.
Here are your pages: download the 3 sample pages (PDF). We also sent the link to your inbox.
Then one short email a month. Unsubscribe in one click.